
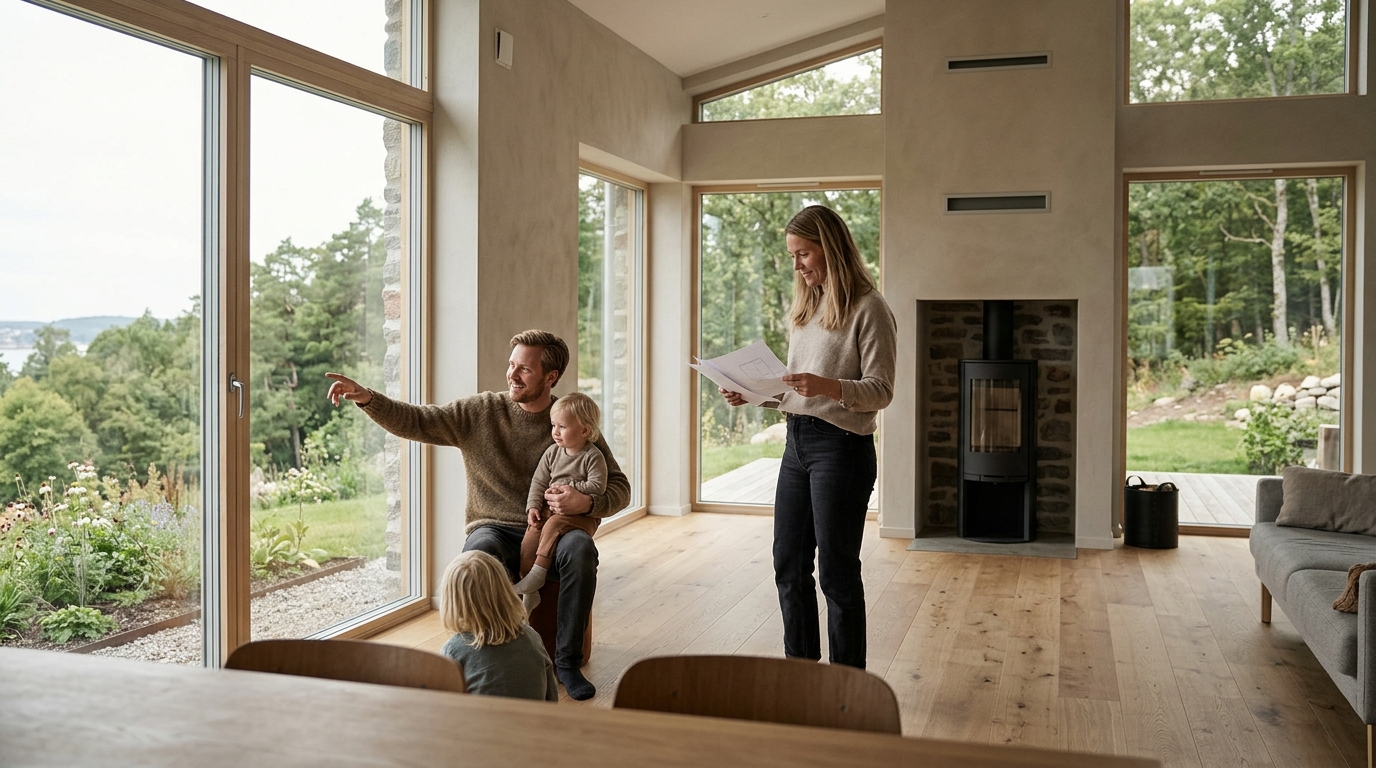
The Swedish construction sector is undergoing a massive shift toward sustainability. According to the Swedish National Board of Housing, Building and Planning, residential buildings account for nearly 40 percent of the nation's total energy consumption. This data shows that homeowners in the Gothenburg region are prioritizing thermal performance and long-term operational savings. Local builders like MolnlyckeHus are responding to this demand by delivering modern, highly insulated structures. These projects combine traditional craftsmanship with advanced 3D visualization to ensure precise energy modeling. Homeowners seeking reliable partners must understand the technical requirements and local building codes that govern sustainable construction. (Hustillverkare i G teborg)
What Are Passive Houses and Energy-Efficient Standards?
Understanding the technical baseline is essential before selecting a contractor. A passive house is a rigorous building standard that drastically reduces heating and cooling demands through superior insulation and airtight construction. This framework originated in Germany and has become the gold standard across Scandinavia. Builders must prioritize thermal bridge elimination and continuous insulation layers to meet certification requirements. Energy-efficient houses operate on a similar principle but focus on optimizing overall system performance rather than strict certification metrics. These structures utilize high-performance glazing, advanced framing techniques, and optimized orientation to maximize solar gain during winter months. Homeowners in Västra Götaland increasingly request these specifications to lower utility expenses and reduce carbon footprints. The Swedish Climate Policy Framework mandates stricter energy performance certificates for all new residential developments. Builders who ignore these metrics face declining market relevance and higher operational costs for future clients.
Defining the Standard
A passive house is a rigorously tested construction methodology that limits annual heating demand to 15 kilowatt hours per square meter. This definition establishes a clear benchmark for contractors operating in northern European climates. Architects must calculate precise heat loss coefficients and validate airtightness through blower door testing. Energy-efficient houses are residential structures designed to minimize operational energy consumption through optimized insulation, ventilation, and renewable integration. These properties typically achieve 70 to 90 percent energy savings compared to conventional Swedish building codes. Municipalities across the Gothenburg metropolitan area now require developers to submit detailed energy performance simulations before issuing construction permits.
Swedish Climate Requirements
Northern latitudes demand specialized thermal strategies to maintain comfortable indoor temperatures. Coastal humidity and frequent precipitation require robust moisture management systems. Builders must select materials that resist freeze-thaw cycles without compromising structural integrity. Local suppliers prioritize sustainably harvested timber and recycled steel components to meet environmental targets. The Swedish Board of Housing and Planning enforces mandatory energy performance certificates for all transactions. Developers who fail to meet these thresholds face extended approval timelines and increased compliance costs.
Why Gothenburg Demands Specialized Construction Methods
Geographic location directly influences building material selection and structural design. The West Coast experiences higher wind loads and moisture exposure than inland regions. Builders must implement advanced weather-resistant barriers and elevated foundation systems to prevent long-term degradation. Local soil composition varies significantly across municipalities, requiring customized foundation engineering. Developers who ignore regional microclimates risk premature material failure and increased maintenance expenses. Gothenburg's municipal planning department enforces strict zoning regulations that prioritize green space preservation and sustainable density. Contractors must navigate these requirements while maintaining project profitability. The region's commitment to carbon neutrality by 2030 drives demand for low-embodied-carbon construction methods. Builders who integrate recycled materials and modular prefabrication gain a competitive advantage in this market.
Coastal Humidity Factors
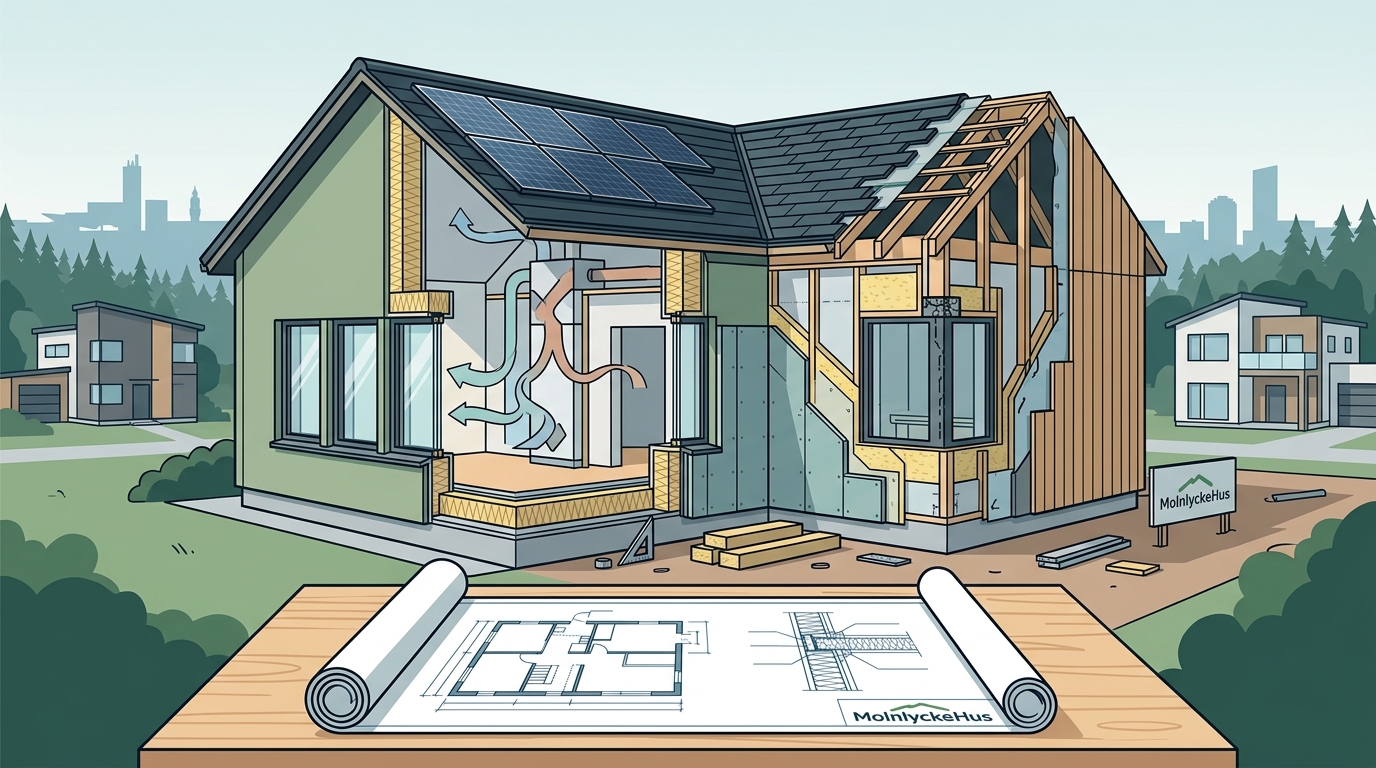
Maritime environments accelerate material degradation without proper protective measures. Builders must install continuous vapor barriers and breathable exterior cladding to manage moisture migration. Roof assemblies require enhanced insulation thickness to counteract wind-driven rain exposure. Window installations demand triple-glazed units with argon gas fills to prevent condensation buildup. Local suppliers stock specialized fasteners and sealants rated for salt-air exposure. Contractors who skip these precautions face warranty claims and structural compromises within five years.
Local Material Sourcing
Regional supply chains reduce transportation emissions and support local economic growth. Builders prioritize sustainably harvested spruce and pine for structural framing. Concrete suppliers incorporate recycled aggregates to lower embodied carbon metrics. Local quarries provide crushed stone for foundation drainage layers. Architects specify locally milled timber for interior finishes to minimize VOC emissions. These sourcing decisions align with municipal sustainability targets and reduce project delivery timelines.
How MolnlyckeHus Delivers Sustainable Home Building
MolnlyckeHus operates as a specialized local contractor focused on delivering high-performance residential structures. The company maintains a dedicated team of project managers, structural engineers, and certified carpenters. Their workflow integrates 3D visualization software to simulate energy performance before ground breaks. Clients receive detailed thermal modeling reports that predict annual heating costs and solar gain ratios. The company prioritizes lightweight concrete construction for its superior thermal mass and fire resistance. This material choice reduces foundation loads while maintaining structural durability across varying soil conditions. MolnlyckeHus maintains a verified network of regional suppliers to ensure consistent material quality. Their project management framework emphasizes transparent communication and milestone-based payments. Clients receive weekly progress updates and digital documentation of all inspections. The company holds active certifications for sustainable construction practices and workplace safety compliance. Their portfolio includes numerous successful projects across Mölndal, Härryda, and Tjörn municipalities. Homeowners benefit from their streamlined permitting assistance and municipal liaison services. The company's commitment to quality control ensures every project meets or exceeds Swedish building codes.
3D Visualization Workflow
Digital modeling allows clients to evaluate spatial relationships before construction begins. Architects generate photorealistic renderings that highlight material textures and lighting conditions. Clients can modify room layouts and exterior finishes without disrupting physical progress. Energy simulation modules calculate seasonal heating demands and cooling loads. These digital tools reduce change orders and prevent costly on-site adjustments. Clients receive interactive walkthroughs that demonstrate airflow patterns and thermal zoning. The visualization process typically concludes three weeks before physical site preparation begins.
Lightweight Concrete Advantages
Engineered concrete panels offer superior thermal performance compared to traditional timber framing. These panels contain integrated insulation layers that eliminate thermal bridging at wall joints. Fire resistance ratings exceed standard municipal requirements without additional treatment. Moisture resistance prevents mold growth in high-humidity environments. Structural engineers calculate load distributions to optimize foundation sizing. These panels reduce construction timelines by 20 percent compared to conventional methods. Local suppliers stock standardized panel sizes to minimize waste and transportation costs.
Key Features of Modern Energy-Optimized Homes
High-performance residential structures require integrated systems that operate synergistically. Airtight construction prevents uncontrolled air leakage that compromises heating efficiency. Builders seal all penetrations around electrical outlets, plumbing stacks, and window frames. Heat recovery ventilation systems capture thermal energy from exhaust air to precondition incoming fresh air. These mechanical units maintain optimal indoor air quality while minimizing energy waste. Smart home automation platforms monitor temperature fluctuations and adjust HVAC output accordingly. Solar photovoltaic arrays generate clean electricity to offset grid consumption. Battery storage systems preserve excess energy for nighttime usage. Homeowners who implement these technologies achieve net-zero energy profiles within three to five years. Municipal incentives reduce upfront installation costs for qualifying projects. The Swedish Energy Agency provides grants for heat pump installations and insulation upgrades. Builders who integrate these systems into their standard packages gain significant market differentiation.
Airtightness Testing
Blower door tests measure air exchange rates to verify construction quality. Builders must achieve 0.6 air changes per hour at 50 pascals to meet passive house standards. Technicians identify leakage points using thermal imaging cameras and smoke pencils. Sealants and tapes must comply with Swedish building material regulations. Contractors document test results in final project handover packages. Failed tests require immediate remediation before certificate issuance. Successful testing reduces heating costs by 40 percent compared to conventional homes.
Heat Recovery Ventilation
Mechanical ventilation units extract stale air while preserving thermal energy. Cross-flow heat exchangers transfer warmth from exhaust streams to incoming fresh air. Filters capture particulate matter and allergens to maintain indoor air quality. Variable speed fans adjust airflow rates based on occupancy and humidity levels. These systems operate continuously to prevent CO2 buildup and moisture accumulation. Homeowners benefit from reduced allergy symptoms and improved sleep quality. Maintenance schedules require filter replacements every six months. Annual efficiency audits verify optimal performance across all operating seasons.
Navigating Permits and Regional Regulations
Municipal planning departments enforce strict zoning codes that dictate building placement and density. Gothenburg's comprehensive plan prioritizes sustainable density and green infrastructure integration. Developers must submit detailed site plans that demonstrate stormwater management and biodiversity preservation. Environmental impact assessments evaluate soil contamination and groundwater protection measures. Building permits require structural calculations, energy performance certificates, and fire safety documentation. Contractors who submit incomplete applications face extended review periods and project delays. The Swedish Planning and Building Act mandates accessibility compliance for all new residential structures. Developers must incorporate universal design principles to accommodate future demographic shifts. Municipal subsidies reduce permitting fees for projects that exceed baseline energy requirements. Builders who engage early with planning officials streamline approval timelines and avoid costly redesigns. The region's commitment to carbon neutrality drives stricter enforcement of embodied carbon limits. Contractors who track material emissions gain competitive advantages in public tenders.
Municipal Zoning Rules
Local planning authorities dictate maximum building heights, setbacks, and lot coverage ratios. Developers must align project designs with neighborhood character guidelines and historical preservation mandates. Parking requirements vary by municipality and population density classifications. Green roof mandates apply to all structures exceeding 200 square meters. Stormwater retention ponds must capture runoff from 95 percent of annual precipitation events. Builders who ignore these parameters face fines and construction stoppages. Early municipal consultations prevent costly redesigns and permit rejections.
Subsidy Programs
National and regional governments provide financial incentives to accelerate sustainable construction adoption. The Swedish Energy Agency offers grants for heat pump installations and insulation upgrades. Municipal sustainability funds reduce permitting fees for projects that exceed baseline energy requirements. Carbon tax exemptions apply to buildings that achieve net-zero operational emissions. Developers who document energy savings qualify for accelerated depreciation schedules. These programs reduce upfront capital expenditures by 15 to 25 percent. Contractors who integrate subsidy applications into their project management workflows improve client profitability.
Builder Comparison Matrix
| Builder Type | Energy Focus | Material Strategy | Typical Timeline | Cost Range |
|---|---|---|---|---|
| Specialized Local Contractors | Passive House Certified | Lightweight Concrete & Timber | 8 to 12 Months | Premium Custom Builds |
| National Chain Developers | Code Compliance | Standard Timber Framing | 6 to 9 Months | Mid-Range Standardized |
| Architect-Driven Studios | Net-Zero Design | Hybrid Modular Systems | 10 to 14 Months | High-End Bespoke |
| DIY Custom Builders | Variable Performance | Recycled Materials | 12 to 18 Months | Budget Flexible |
Key Takeaways
- Passive house standards limit annual heating demand to 15 kilowatt hours per square meter.
- Gothenburg's coastal climate requires specialized moisture management and wind-load engineering.
- MolnlyckeHus integrates 3D visualization and lightweight concrete to accelerate project delivery.
- Airtightness testing must achieve 0.6 air changes per hour to qualify for certification.
- Municipal subsidies reduce upfront costs for projects exceeding baseline energy requirements.
- Heat recovery ventilation systems maintain optimal indoor air quality while minimizing energy waste.
- Local material sourcing reduces transportation emissions and supports regional economic growth.
Frequently Asked Questions
What certification do energy-efficient houses require in Sweden?
Builders must obtain an energy performance certificate that rates the property on a scale from A to G. This document evaluates insulation quality, heating system efficiency, and renewable energy integration. Municipalities require this certificate before issuing occupancy permits. Developers who achieve A or B ratings qualify for municipal subsidies and accelerated permitting. The Swedish National Board of Housing mandates these evaluations for all residential transactions.
How long does it take to build a passive house in Gothenburg?
Construction timelines typically range from eight to twelve months depending on site conditions and material availability. Foundation work requires four to six weeks to ensure proper moisture barriers and drainage systems. Structural framing and insulation installation take six to eight weeks. Final inspections and certification testing require two to three weeks. Delays often stem from municipal permit reviews or specialized material procurement. Builders who utilize prefabricated panels reduce overall project duration by 20 percent.
Are passive houses more expensive to construct than standard homes?
Initial construction costs typically exceed conventional builds by 5 to 10 percent. Premium insulation, triple-glazed windows, and heat recovery ventilation systems drive these upfront expenses. Long-term operational savings offset these investments within three to five years. Reduced heating bills and lower maintenance requirements improve overall return on investment. Municipal subsidies and tax incentives further reduce net capital expenditures. Homeowners who prioritize long-term value recognize passive houses as financially sound investments.
Can existing homes be retrofitted to meet passive house standards?
Yes, comprehensive renovation programs can upgrade older structures to passive house performance levels. Builders must replace existing windows, add exterior insulation, and seal all air leakage points. Heat recovery ventilation systems must be installed to maintain optimal indoor air quality. Structural engineers evaluate load-bearing capacity before adding heavy insulation layers. Retrofit projects typically cost 15 to 25 percent more than new construction. Homeowners who prioritize long-term sustainability achieve significant energy savings and improved comfort.
What maintenance do energy-optimized homes require?
Regular filter replacements every six months ensure optimal ventilation system performance. Annual heat recovery audits verify efficiency across all operating seasons. Exterior cladding inspections prevent moisture intrusion and material degradation. Smart home automation platforms require software updates to maintain optimal performance. Roof drainage systems must be cleared of debris to prevent water pooling. Homeowners who follow manufacturer maintenance guidelines extend system lifespans by 30 percent. Professional inspections every three years prevent costly repairs and warranty violations.
How do I verify a builder's sustainability credentials?
Request documented proof of passive house certification or energy performance compliance. Review past project portfolios to verify successful delivery of high-performance structures. Verify active memberships with the Swedish Passive House Institute and Green Building Council. Check municipal licensing records to confirm current operational status and complaint history. Request client references to evaluate communication quality and project management standards. Builders who transparently share energy modeling reports demonstrate technical competence. Homeowners should prioritize contractors who invest in continuous education and certification programs.
Start Your Sustainable Build
Constructing an energy-efficient home in Gothenburg requires a partner who understands local climate challenges, municipal regulations, and advanced building science. MolnlyckeHus delivers precisely that expertise through a streamlined, transparent process. Our team combines 3D visualization, lightweight concrete engineering, and rigorous airtightness testing to deliver homes that perform exactly as designed. We manage every permit, inspection, and material delivery so you can focus on moving into your future home. Contact our project specialists today to schedule a consultation and review your site-specific energy modeling. Visit our Contact page to request a detailed project proposal. Explore our About Us section to learn about our decades of regional experience. Begin your sustainable build with a builder who prioritizes quality, transparency, and long-term performance.