
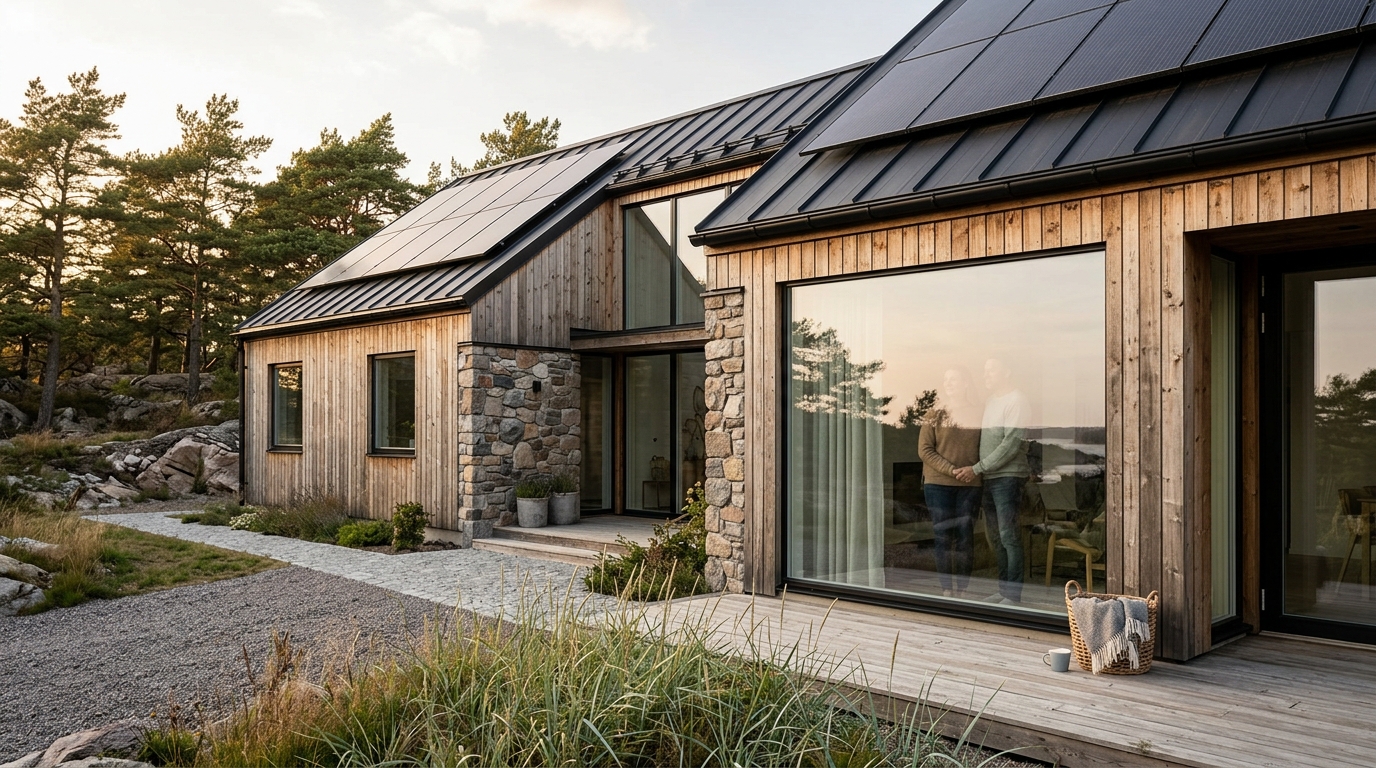
Step-by-Step Guide to Building an Energy-Efficient Villa in Göteborg
Constructing a new home in Västra Götaland requires navigating strict environmental regulations and high energy standards. According to recent industry data, energy-efficient construction in Sweden has seen a significant rise in demand, with over 40% of new builds now targeting specific sustainability benchmarks. This guide outlines the precise process for creating a villa that meets modern efficiency goals while maintaining architectural integrity.
Phase 1: Strategic Planning and Site Analysis
The foundation of any energy-efficient villa begins long before the first brick is laid. In Göteborg, the microclimate varies significantly between coastal areas like Tjörn and inland regions like Mölnlycke. Understanding your specific plot is critical for optimizing passive solar gain.
Site Orientation is Key. Positioning the main living areas to face south maximizes winter sunlight, reducing heating loads. Conversely, minimizing window area on the north side prevents heat loss. This strategic placement is not just about comfort; it is a fundamental component of sustainable building practices.
During this phase, you must also evaluate the soil conditions and local zoning laws. MolnlyckeHus utilizes advanced 3D visualization tools to help you understand how the terrain and sun path will interact with your future home. This early digital modeling prevents costly changes later in the process.
For more details on our planning approach, visit our Nyproduktion page.
Phase 2: Architectural Design for Thermal Performance
Designing for energy efficiency requires a holistic approach where form follows function. An arkitektritade hus (architect-designed house) allows for custom solutions that standard models cannot offer. The goal is to create a building envelope that is both aesthetically pleasing and thermally robust.
Key design considerations include:
- Compact Form Factor: A simpler geometric shape reduces the surface area exposed to the elements, minimizing thermal bridging.
- Window Placement: Large south-facing windows capture heat, while smaller north-facing windows reduce loss.
- Overhangs: Strategic roof overhangs block high summer sun while allowing low winter sun to penetrate.
We collaborate closely with architects to ensure that every design choice contributes to the overall energy balance. This collaborative process is detailed further in our Arkitektritade Hus section.
Phase 3: Material Selection and Insulation
The choice of materials directly impacts the thermal performance and longevity of your villa. In Sweden, there is a strong preference for natural materials due to their durability and low environmental footprint.
Insulation Standards. Modern Swedish building codes require high levels of insulation. We typically use mineral wool or cellulose insulation in walls, roofs, and floors. The thickness of this insulation is calculated based on the specific U-values required for your region.
Wood vs. Stone. Wooden structures are lightweight and have good thermal properties. However, stone houses made of lightweight concrete offer superior thermal mass, which helps stabilize indoor temperatures. Our reference projects, such as Villa HW, demonstrate the effectiveness of stone construction in Härryda.
For a comprehensive list of our building types, explore our Villor catalog.
Phase 4: Construction and Airtightness
Airtightness is the most critical factor in energy-efficient construction. A leaky building envelope forces HVAC systems to work harder, increasing energy consumption and costs. The construction phase focuses on creating a continuous air barrier.
Sealing Techniques. All penetrations in the building envelope, such as windows, doors, and electrical outlets, must be meticulously sealed. We use specialized tapes and membranes to ensure no air can bypass the insulation layer.
Thermal Bridge Reduction. Thermal bridges are areas where heat escapes more easily. By using continuous insulation and careful detailing at junctions like balconies and foundations, we eliminate these weak points. This attention to detail is a hallmark of our Om Oss philosophy.
Our construction process is transparent and structured. You can view our Referenser to see completed projects that adhere to these high standards.
Phase 5: HVAC and Renewable Energy Integration
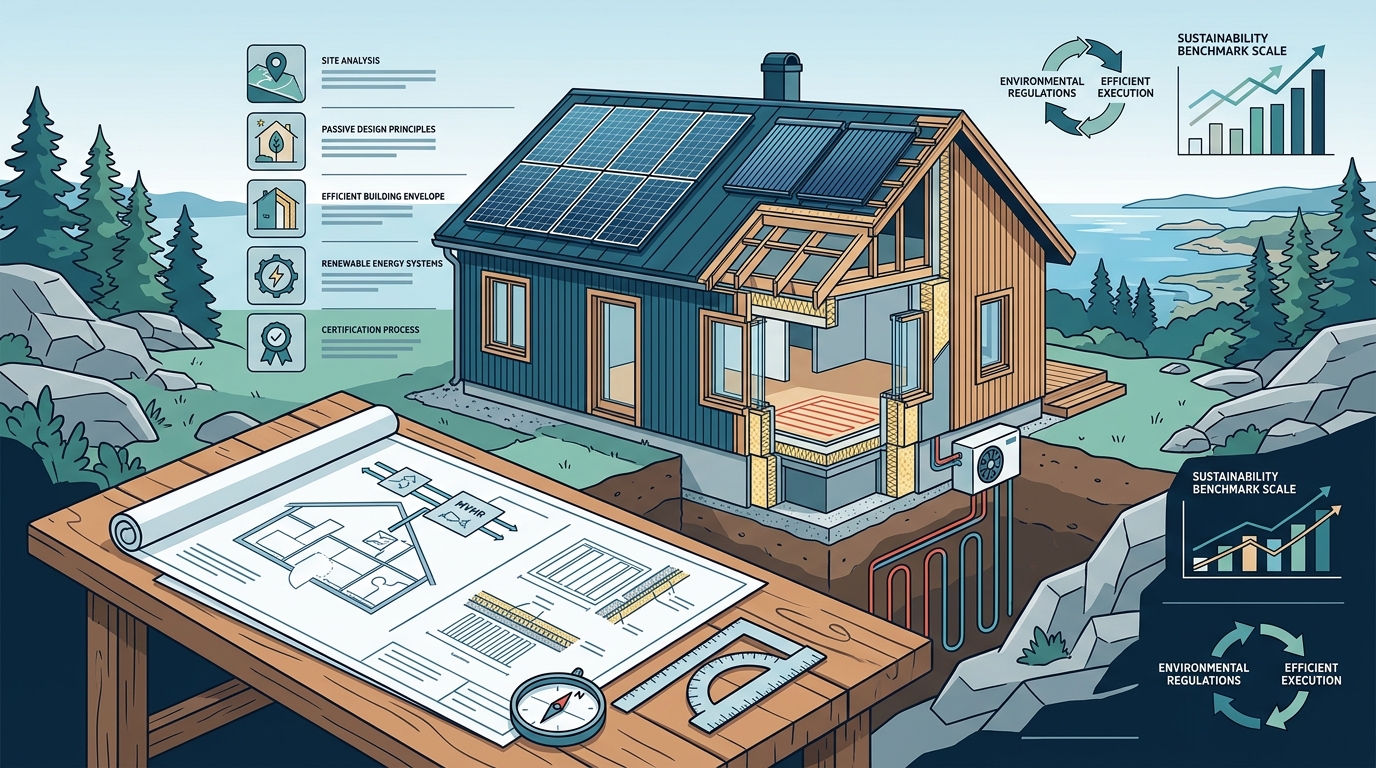
Once the building envelope is sealed, the focus shifts to mechanical systems. An energy-efficient villa requires a ventilation system that recovers heat from exhaust air.
Ventilation with Heat Recovery. A balanced ventilation system with heat recovery (FTX) ensures fresh air while retaining up to 90% of the heat. This system is essential for maintaining indoor air quality without sacrificing energy efficiency.
Heating Solutions. Ground-source heat pumps are highly effective in Göteborg due to the stable ground temperature. They provide both heating and hot water with minimal electricity usage. Solar panels can further reduce the carbon footprint, though their efficiency varies by season.
We help you choose the right combination of systems based on your budget and energy goals. Contact us to discuss your specific Kontakt needs.
Phase 6: Certification and Handover
The final step involves verifying that the villa meets all energy performance targets. This often includes an energy certificate and, optionally, third-party certification like Miljöbyggnad.
Blower Door Testing. We conduct blower door tests to measure the airtightness of the building. This test identifies any leaks that need to be sealed before handover.
Documentation. You will receive detailed documentation on how to operate and maintain your energy systems. This ensures that the villa performs as designed for years to come.
Key Takeaways
- Site Analysis: Orientation and microclimate dictate passive solar strategy.
- Design: Compact forms and strategic window placement reduce thermal load.
- Insulation: High-performance insulation and airtight sealing are non-negotiable.
- Materials: Choose between wood (lightweight) or stone (thermal mass) based on needs.
- HVAC: Heat recovery ventilation and heat pumps are essential for efficiency.
- Verification: Blower door testing ensures no air leaks compromise performance.
- Local Expertise: Working with a local builder like MolnlyckeHus ensures compliance with Göteborg regulations.
Frequently Asked Questions
What is the average cost of building an energy-efficient villa in Göteborg?
Costs vary based on size and materials, but energy-efficient builds often have higher upfront costs due to premium insulation and HVAC systems. However, long-term energy savings typically offset this investment over time.
How does 3D visualization help in the planning phase?
3D visualization allows you to see the house before construction begins. It helps in making informed decisions about orientation, window placement, and material choices, ensuring the final result matches your vision.
What is the difference between a wooden and stone house?
Wooden houses are lighter and faster to build, while stone houses offer greater thermal mass and durability. The choice depends on your preference for aesthetics and thermal performance.
Do I need a permit to build an energy-efficient villa?
Yes, all new constructions in Göteborg require a building permit (bygglov). Our team handles the entire application process, ensuring compliance with local zoning and energy regulations.
How long does the construction process take?
Typically, the construction of a villa takes between 6 to 12 months, depending on complexity and weather conditions. The planning phase can add several months to the timeline.
What is an Attefall house?
An Attefall house is a small auxiliary building, such as a guest house or studio, that can be built without a full building permit in many cases. It is a popular option for adding extra space to your property.
Can I customize the energy systems in my villa?
Absolutely. We offer flexible solutions for heating, ventilation, and solar power, tailored to your specific energy goals and budget.
Start Your Energy-Efficient Journey Today
Building an energy-efficient villa in Göteborg is a significant investment in your future comfort and the environment. By following these steps and working with an experienced partner, you can ensure a successful outcome.
Ready to begin? Contact MolnlyckeHus to schedule a consultation. We will guide you through every step, from initial concept to final handover. Visit our Kontakt page to get started.