
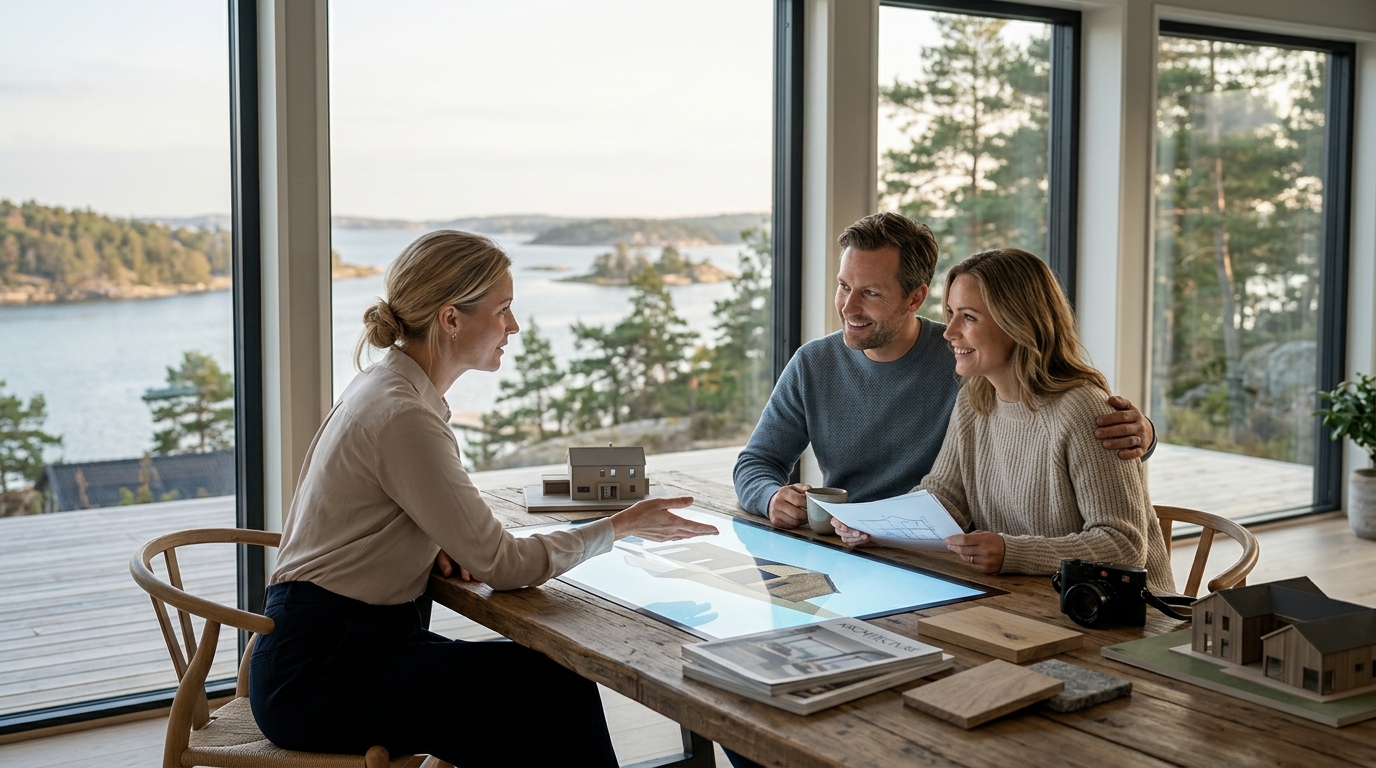
Building a custom home is one of the most significant financial and emotional investments you will ever make. The traditional method of relying solely on two-dimensional blueprints often leads to misunderstandings, costly changes, and delayed timelines. According to recent industry data, projects utilizing advanced 3D visualization tools experience a 30% reduction in change orders during the construction phase. This statistic highlights a critical shift in the Swedish construction market, where transparency and precision are no longer optional luxuries but essential standards for client satisfaction. At MolnlyckeHus, we leverage these digital tools to bridge the gap between your initial vision and the physical reality of your new home.
The Core Benefits of 3D Visualization
When you engage with MolnlyckeHus, you are not just buying a house; you are entering a collaborative design process. The primary advantage of using 3D visualization is the ability to see your home before the first stone is laid. This technology allows for real-time adjustments to floor plans, volumes, and architectural details. It transforms abstract concepts into tangible experiences, ensuring that every stakeholder, from the architect to the homeowner, shares the same understanding of the final product.
One of the most significant benefits is the reduction of anxiety during the planning phase. Homeowners often struggle to interpret technical drawings. A 3D model eliminates this barrier by providing an intuitive, immersive view of the space. This clarity leads to faster decision-making and a smoother project timeline. Furthermore, it allows for better cost control. By identifying potential design conflicts early in the digital stage, we prevent expensive on-site corrections that typically inflate budgets.
The Digital Planning Process
The integration of 3D technology into our workflow is seamless and structured. We begin with an initial dialogue to understand your needs, budget, and the specific characteristics of your plot. This information forms the foundation of the digital model. The process typically follows these stages:
1. Initial Concept and 3D Modeling
Our architects create a preliminary 3D model based on your requirements. This model is not just a static image but a dynamic tool that can be rotated and explored. You can walk through the virtual rooms, check sightlines, and evaluate the relationship between indoor and outdoor spaces. This step is crucial for establishing the overall aesthetic and functional layout of your home.
2. Iterative Refinement
Feedback is central to our approach. You can request changes to wall positions, window placements, or roof structures directly within the 3D environment. Each adjustment is reflected in the model immediately, allowing you to see the impact on the overall design. This iterative process ensures that the final design aligns perfectly with your vision. It also helps in refining the budget, as changes made digitally are far less costly than those made during construction.
3. Final Approval and Construction
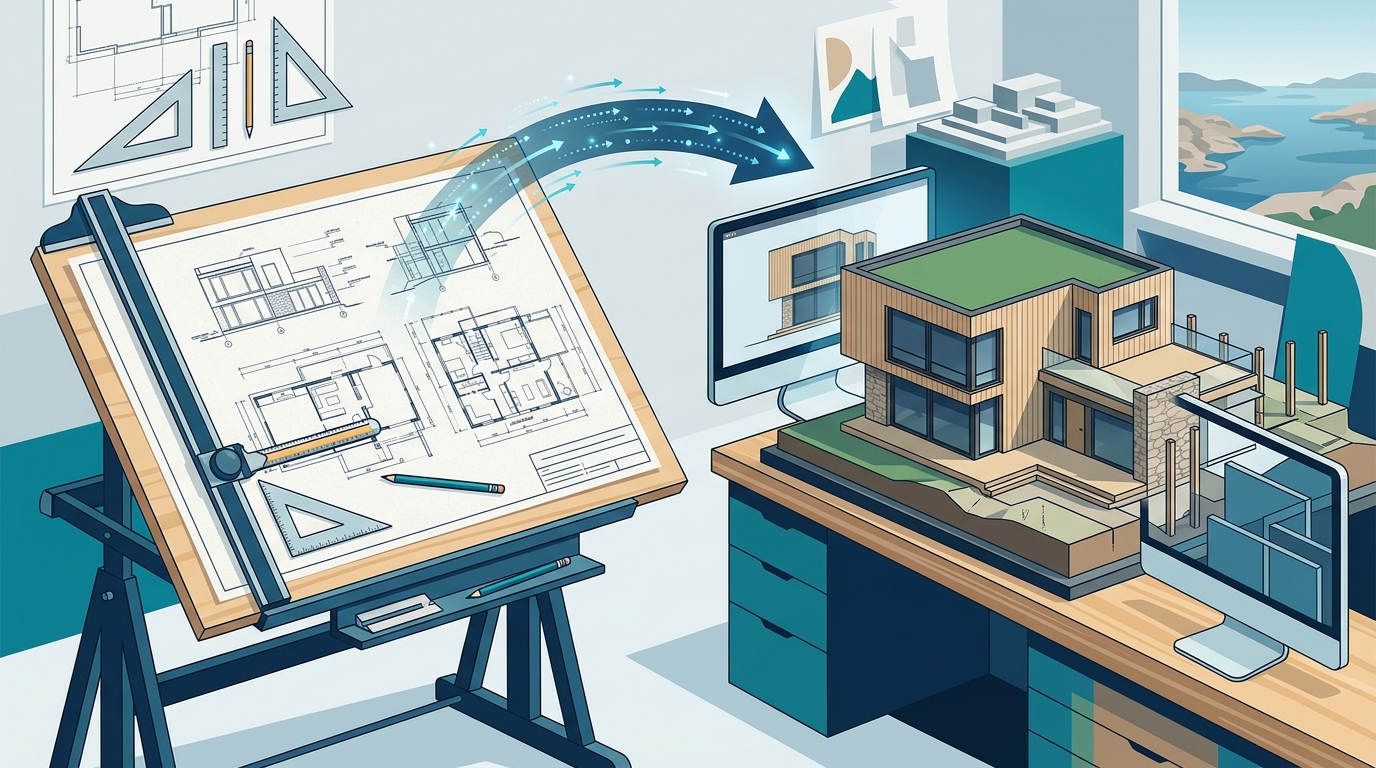
Once the 3D model is finalized and approved, it serves as the primary reference for the construction team. The precision of the digital model ensures that the building process adheres strictly to the agreed-upon design. This reduces the risk of deviations and ensures a high-quality finish. The transition from digital planning to physical construction is therefore more predictable and secure.
Material Selection and Realism
Visualizing materials is just as important as visualizing the structure itself. In a 3D environment, you can experiment with different exterior cladding, roofing materials, and interior finishes. This capability allows you to see how light interacts with different surfaces throughout the day. For example, you can observe how the morning sun hits a specific facade or how evening shadows fall across your terrace.
This level of detail is critical for making informed decisions about energy efficiency and aesthetic appeal. By selecting materials that complement the natural light and orientation of your plot, you can enhance the comfort and sustainability of your home. MolnlyckeHus uses high-fidelity rendering techniques to ensure that the colors and textures in the 3D model accurately reflect the real-world products. This realism builds trust and confidence in the final outcome.
Traditional vs. Digital Planning
Understanding the difference between traditional planning and modern 3D visualization helps clarify the value proposition. Traditional methods rely heavily on 2D blueprints and physical scale models. While these tools have their place, they often fail to convey the full spatial experience of a home. 3D visualization offers a more comprehensive and interactive alternative.
| Feature | Traditional 2D Blueprints | 3D Visualization |
|---|---|---|
| Spatial Understanding | Abstract and difficult to interpret | Immersive and intuitive |
| Change Flexibility | Costly and time-consuming | Easy and rapid adjustments |
| Material Preview | Limited to samples and swatches | Realistic digital rendering |
| Client Confidence | Dependent on trust in the builder | Built on visual evidence |
The data clearly supports the superiority of digital planning in terms of client satisfaction and project efficiency. By adopting this approach, MolnlyckeHus ensures that every home we build is not only structurally sound but also deeply personal and tailored to your lifestyle.
Key Takeaways
- Reduced Errors: 3D visualization significantly lowers the rate of costly construction errors by clarifying design intent early.
- Enhanced Communication: Digital models bridge the gap between technical architects and homeowners, ensuring mutual understanding.
- Material Clarity: Realistic rendering allows for accurate selection of finishes and materials based on light and texture.
- Cost Control: Changes made in the digital phase are virtually free compared to on-site modifications.
- Personalization: The iterative nature of 3D planning allows for deep customization of every aspect of your home.
- Trust Building: Transparency in the design process fosters stronger client-builder relationships.
- Efficiency: Faster decision-making leads to shorter overall project timelines.
Frequently Asked Questions
What is 3D visualization in home building?
3D visualization is the use of computer-generated imagery to create a realistic, interactive model of a home before it is built. It allows homeowners to explore the design, materials, and layout in a virtual environment.
How does 3D visualization help with budgeting?
By allowing changes to be made digitally, 3D visualization prevents expensive on-site corrections. It also provides a clearer understanding of material costs, helping to keep the project within budget.
Can I change the design after the 3D model is approved?
While changes are possible, they are most cost-effective when made during the digital planning phase. Once construction begins, modifications can lead to delays and additional costs.
Is the 3D model accurate to the final home?
Yes, MolnlyckeHus uses high-fidelity rendering techniques to ensure that the 3D model accurately reflects the materials, colors, and structural details of the final home.
How long does the 3D planning process take?
The duration varies depending on the complexity of the design and the number of revisions required. However, the efficiency of the process often results in a faster overall project timeline.
Do I need to understand architectural drawings to use 3D visualization?
No, one of the main benefits of 3D visualization is that it is intuitive and easy to understand, even for those without technical knowledge of architecture.
What is the cost of using 3D visualization?
The cost is typically included in the overall planning and design fee. The value provided by reduced errors and increased client satisfaction far outweighs the initial investment.
Start Your Project
Ready to experience the clarity and confidence that comes with 3D visualization? Contact MolnlyckeHus today to schedule a consultation and begin the journey toward your dream home. Visit our contact page to get in touch with our team. Explore our house models for inspiration, or learn more about our architect-designed homes. For a deeper understanding of our approach, read our about us section. You can also view our new production projects to see our work in action.