
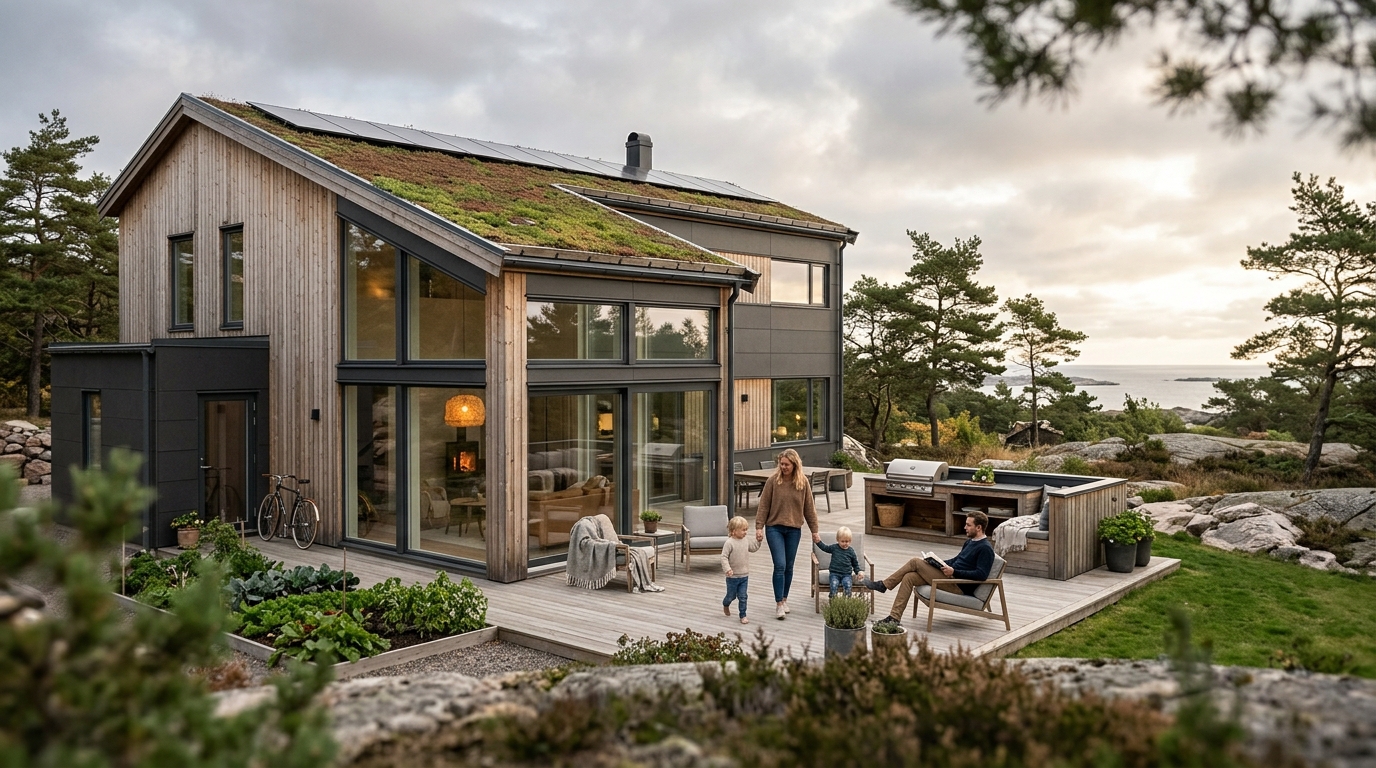
Energy-Efficient Villa Construction in Göteborg: Avoiding Common Pitfalls
Constructing a new home in the Västra Götaland region involves navigating complex environmental standards and local climate challenges. According to recent industry data, energy-efficient buildings in Sweden can reduce operational carbon emissions by up to 80% compared to traditional structures. This statistic highlights the critical importance of getting the technical details right from the initial sketch phase. MolnlyckeHus has spent years refining the balance between aesthetic design and thermal performance, ensuring that every villa stands the test of time. (Hustillverkare i G teborg)
Understanding Thermal Bridging in Coastal Climates
One of the most significant challenges in building energy-efficient villas in Göteborg is managing thermal bridging. Thermal bridging occurs when heat flows more rapidly through a building envelope due to a break in the insulation layer. In coastal areas like Mölnlycke and Tjörn, the combination of high humidity and temperature fluctuations accelerates this effect. If not addressed, these bridges can lead to condensation, mold growth, and significant heat loss.
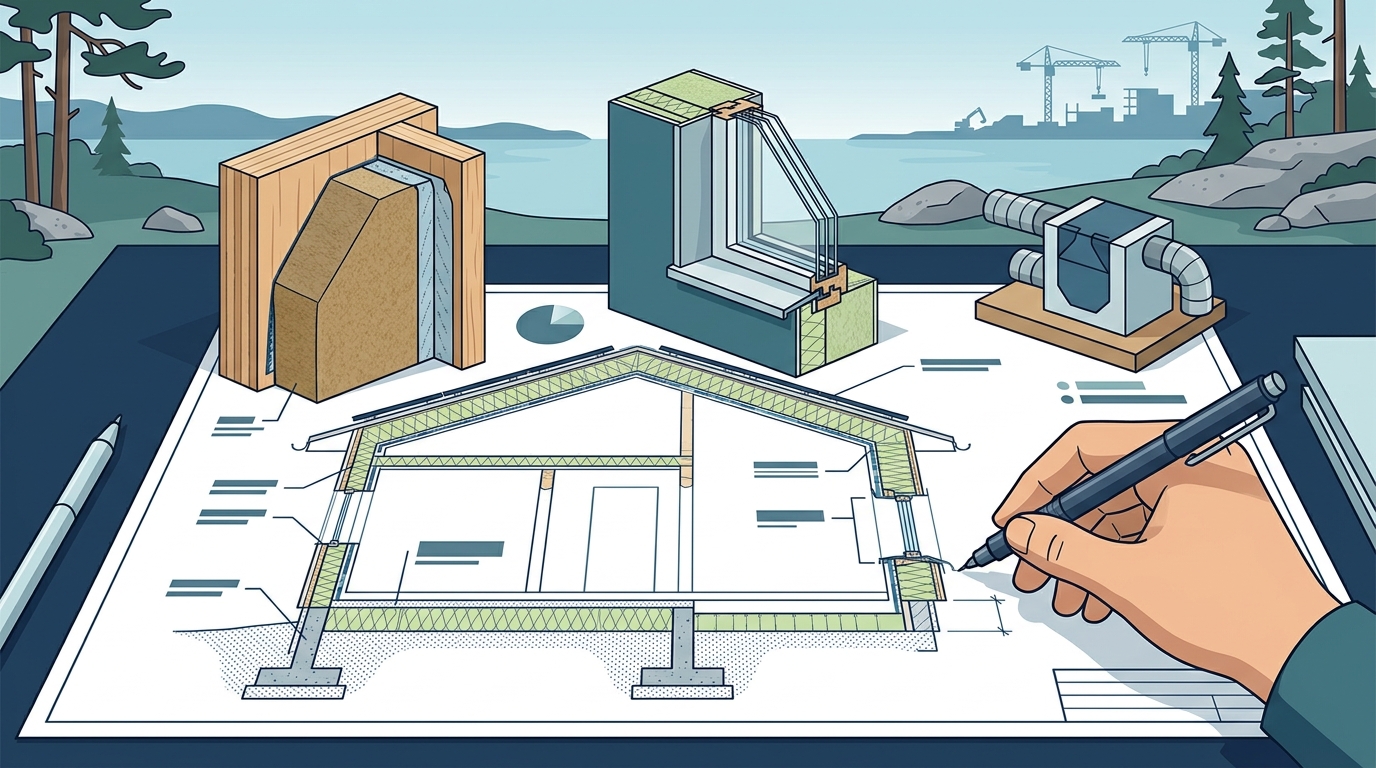
At MolnlyckeHus, we prioritize continuous insulation strategies. This approach ensures that the thermal barrier remains unbroken around windows, corners, and foundation connections. By using advanced 3D visualization tools, we can identify potential weak points in the design before construction begins. This proactive method allows us to adjust details in the digital model, saving time and money while ensuring superior energy performance.
Thermal bridging is a structural phenomenon where heat escapes through conductive materials that bypass insulation. Avoiding this requires meticulous attention to detail during the architectural design phase. Our team works closely with architects to ensure that every junction is optimized for thermal efficiency.
The Critical Role of Air Tightness Layers
Airtightness is the second pillar of energy-efficient construction. Unlike insulation, which slows down heat transfer, airtightness prevents air leakage. In modern Swedish building codes, the air change rate at 50 Pascals (n50) is strictly regulated. For high-performance villas, we aim for values well below the legal minimums to maximize comfort and minimize energy consumption.
Many homeowners overlook the importance of the airtight layer during the renovation or new build process. A common pitfall is failing to seal penetrations for electrical outlets, plumbing, and ventilation ducts. These small gaps can compromise the entire system. We use specialized tapes, membranes, and sealants to create a continuous air barrier. This layer is typically located on the warm side of the insulation, protecting the structure from moisture damage.
Airtightness is the quality of a building envelope that prevents uncontrolled air leakage through gaps and cracks. Achieving this requires rigorous testing and skilled craftsmanship during the assembly of the walls and roof. Our experienced builders ensure that every seal is perfect before the insulation is installed.
Balancing Ventilation and Heat Recovery
As buildings become more airtight, mechanical ventilation becomes essential. Without proper airflow, indoor air quality can deteriorate, leading to stuffiness and potential health issues. The solution is a balanced ventilation system with heat recovery (FTX). This system extracts stale air from wet rooms and supplies fresh, filtered air to living areas.
The efficiency of the heat recovery unit is crucial. Modern systems can recover over 90% of the heat from the exhaust air. However, this efficiency depends on proper installation and regular maintenance. A common mistake is installing ducts in unheated spaces without adequate insulation, which leads to heat loss and condensation risks. We ensure that all ductwork is sealed and insulated to maintain optimal performance.
Heat recovery ventilation is a mechanical system that transfers thermal energy from exhaust air to incoming fresh air. This technology is vital for maintaining energy efficiency in airtight homes. Our partnerships with leading ventilation manufacturers ensure that we provide reliable and efficient solutions for every villa.
Choosing Materials for Longevity and Efficiency
The choice of materials significantly impacts the energy performance and durability of your villa. In Göteborg, where the climate can be harsh, selecting materials that resist moisture and temperature changes is vital. We often recommend lightweight concrete stone houses or high-quality timber frames, depending on the specific project requirements.
Lightweight concrete offers excellent thermal mass and fire resistance. It provides a stable environment that helps regulate indoor temperatures. Timber, on the other hand, offers natural insulation properties and a lower carbon footprint. Both materials can be used to create highly energy-efficient structures when combined with proper insulation and detailing.
Thermal mass is the ability of a material to absorb, store, and release heat energy. Materials with high thermal mass, such as concrete, help stabilize indoor temperatures by absorbing heat during the day and releasing it at night. This property reduces the need for active heating and cooling systems.
Navigating the Planning and Permitting Phase
The journey to building an energy-efficient villa in Göteborg begins with thorough planning. This phase involves securing building permits, finalizing designs, and selecting contractors. It is common for homeowners to underestimate the time required for these steps. Delays in the planning phase can lead to increased costs and rushed construction decisions.
At MolnlyckeHus, we offer a total contract approach. This means we take responsibility for the entire process, from the initial sketch to the final handover. We handle the communication with the municipality, manage the budget, and coordinate all subcontractors. This streamlined approach reduces stress and ensures that energy efficiency goals are met at every stage.
Total contract is a construction agreement where one contractor takes full responsibility for the design, planning, and execution of a project. This model provides the client with a single point of contact and greater certainty regarding costs and timelines. Our team leverages this model to deliver high-quality, energy-efficient homes.
Comparison of Construction Methods
Choosing the right construction method is a critical decision. Below is a comparison of common approaches used in the Göteborg region.
| Method | Thermal Performance | Construction Time | Sustainability |
|---|---|---|---|
| Prefabricated Timber | High | Fast | Low Carbon Footprint |
| Lightweight Concrete | Very High | Moderate | Durable & Recyclable |
| Custom Stone House | Excellent | Longer | High Thermal Mass |
Key Takeaways
- Thermal bridging is a primary cause of heat loss and must be addressed through continuous insulation strategies.
- Airtightness is essential for energy efficiency and requires rigorous sealing of all building envelope penetrations.
- Mechanical ventilation with heat recovery is mandatory for maintaining air quality in airtight homes.
- Material selection, such as lightweight concrete or timber, impacts both thermal performance and sustainability.
- MolnlyckeHus offers total contracts to streamline the planning and construction process in Göteborg.
- 3D visualization helps identify energy efficiency issues before construction begins, reducing costly changes.
- Local climate conditions in Västra Götaland require specific attention to moisture and temperature management.
Frequently Asked Questions
How does MolnlyckeHus ensure energy efficiency in new builds?
We use advanced 3D visualization to optimize insulation and eliminate thermal bridges. Our total contract approach ensures that energy goals are maintained throughout the construction process.
What is the difference between a stone house and a timber house?
Stone houses offer high thermal mass and durability, while timber houses provide natural insulation and faster construction times. Both can be built to high energy standards.
Do I need a permit to build an energy-efficient villa in Göteborg?
Yes, all new constructions require building permits from the local municipality. We handle this process for you as part of our planning services.
How long does the construction process take?
The timeline varies depending on the complexity of the design and the construction method. Prefabricated homes are generally faster to build than custom stone houses.
Can I customize the energy features of my villa?
Absolutely. We offer flexible solutions for insulation, ventilation, and renewable energy integration, tailored to your specific needs and budget.
What is a total contract?
A total contract means one contractor manages the entire project, from design to handover, providing a single point of contact and greater certainty.
Why is airtightness important?
Airtightness prevents heat loss and moisture damage, ensuring a comfortable and healthy indoor environment while maximizing energy efficiency.
Start Your Energy-Efficient Journey
Building an energy-efficient villa in Göteborg is a significant investment in your future comfort and the environment. By avoiding common pitfalls and working with an experienced partner, you can ensure a successful project. Contact MolnlyckeHus today to discuss your vision. We are ready to help you build a home that is both beautiful and sustainable.
Contact us to schedule a consultation and take the first step toward your dream home.