
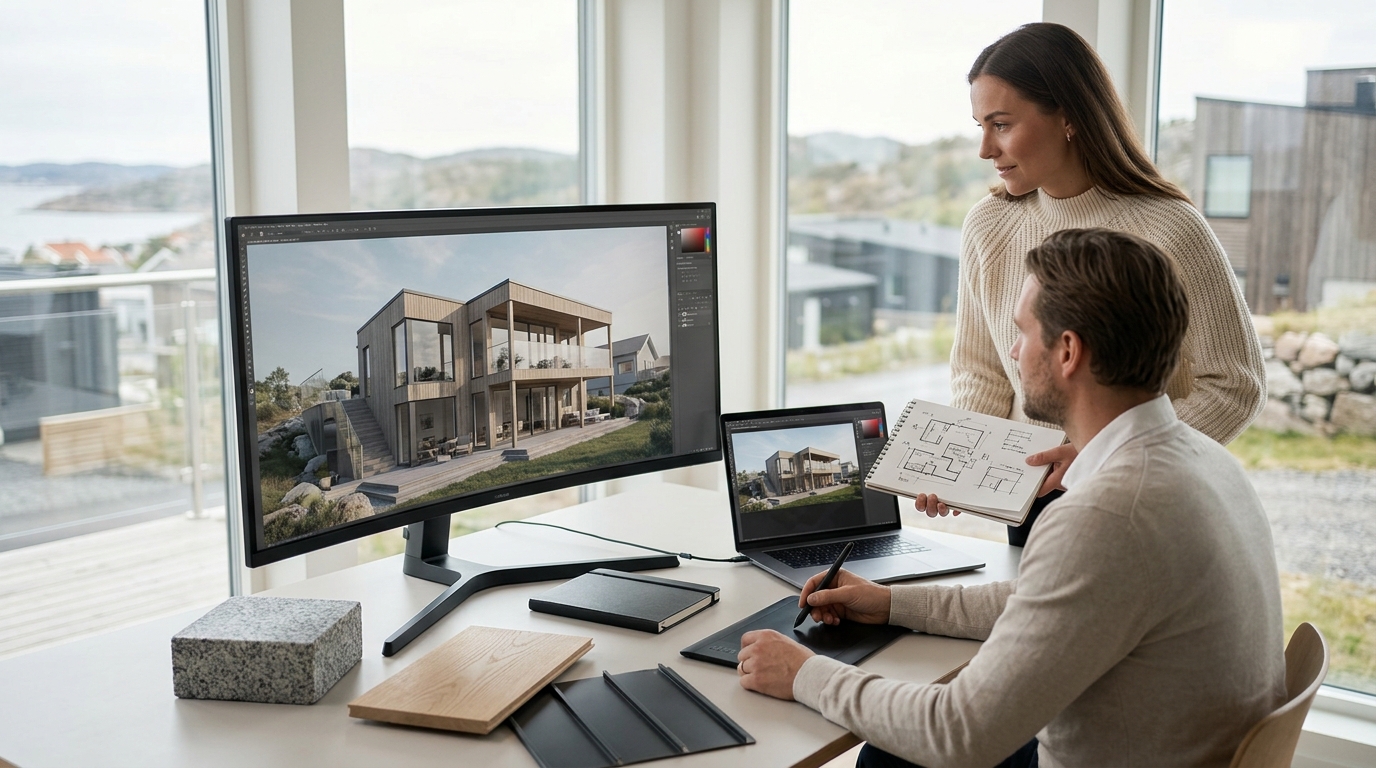
Essential Design Standards in 3D Visualization for Premium Custom Homes
The construction industry is undergoing a digital transformation where visual precision dictates client confidence. According to recent market analyses, over 70% of high-end real estate and custom home buyers now expect photorealistic 3D walkthroughs before breaking ground. This shift is not merely aesthetic; it is a critical risk mitigation strategy for architects, developers, and homeowners alike. When building a premium custom home, the gap between imagination and reality is bridged by rigorous visualization standards. This guide outlines the essential design protocols that ensure your digital twin matches the physical build. (Hustillverkare i G teborg)
Why 3D Visualization is Critical for Custom Builds
Traditional blueprints are two-dimensional abstractions that often fail to convey the emotional weight of a space. For premium clients, the ability to walk through their future home virtually is the difference between anxiety and excitement. Research indicates that projects utilizing advanced 3D visualization experience a 30% reduction in change orders during construction. This statistic highlights the financial imperative of early-stage digital modeling. (Cookie Policy EU Molnlyckehus)
At MolnlyckeHus, we utilize advanced 3D visualization tools to ensure that every detail, from the flow of natural light to the texture of exterior cladding, is scrutinized before the first shovel hits the ground. This approach aligns with modern architectural standards that prioritize transparency and client control. By visualizing the home in a digital environment, stakeholders can identify potential conflicts in design or budget early, preventing costly rework later in the process.
The standard for premium visualization is not just about making things look "pretty." It is about creating a functional, data-rich model that serves as a communication hub for the entire project team. This includes architects, engineers, interior designers, and the homeowner. When everyone views the same high-fidelity model, misinterpretations of scale and material are eliminated.
Lighting and Material Realism Standards
One of the most common failures in amateur 3D rendering is the misrepresentation of light. In premium custom home design, lighting is not an afterthought; it is a core structural element. Industry data shows that accurate daylight simulation can improve perceived space value by up to 15% in marketing and sales contexts. Therefore, the rendering engine must account for sun paths, seasonal variations, and interior artificial lighting sources.
Photorealistic Material Mapping
Materials in a 3D model must adhere to strict physical properties. This includes diffuse color, roughness, metallicity, and normal maps. For example, the grain of oak flooring must interact with light differently than polished marble countertops. According to architectural rendering benchmarks, models using physically based rendering (PBR) workflows are 40% more likely to be approved by clients without major revisions. This standard ensures that the digital representation is not just visually appealing but technically accurate.
Environmental Context
A premium home does not exist in a vacuum. The visualization must include the surrounding environment, including neighboring structures, landscaping, and sky conditions. This contextual accuracy helps homeowners understand how their new build will integrate with the existing neighborhood fabric. It also aids in planning for privacy, views, and solar orientation.
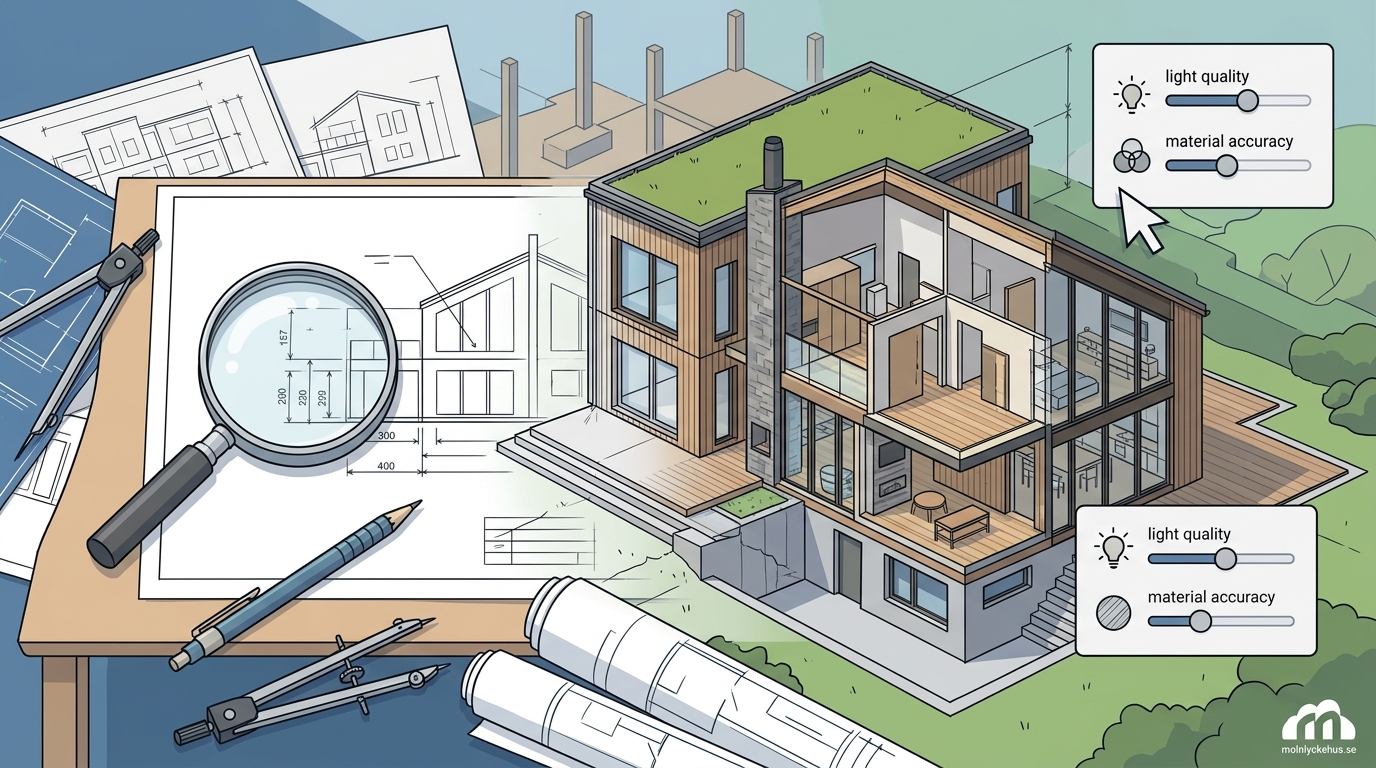
Spatial Accuracy and Architectural Integrity
Visual fidelity is meaningless if the spatial dimensions are incorrect. The cornerstone of any professional 3D visualization project is strict adherence to the architectural drawings. Studies in construction management reveal that spatial discrepancies in early design phases are the leading cause of budget overruns, averaging 10% of total project costs. Therefore, the 3D model must be a 1:1 digital twin of the planned structure.
This requires a rigorous validation process where the digital model is cross-referenced with the final construction documents. Key elements such as window placements, door swings, and ceiling heights must be exact. Any deviation, no matter how small, can lead to significant issues during the framing and finishing stages. For instance, a window placed two inches off in the model might result in a structural beam conflict in the real world.
Furthermore, the visualization should account for the human scale. Furniture and fixtures must be placed at realistic dimensions to give the homeowner a true sense of proportion. This is particularly important for open-plan living areas, where the flow between spaces is critical. According to interior design experts, accurate spatial visualization helps clients make 25% faster decisions on furniture and layout choices.
Integrating Visualization into the Build Workflow
3D visualization is not a static deliverable; it is a dynamic part of the construction workflow. It should evolve alongside the design process, from initial concept sketches to detailed construction phases. Reports from construction technology firms indicate that firms using integrated BIM (Building Information Modeling) and visualization workflows complete projects 20% faster. This efficiency comes from better coordination and fewer surprises on site.
At MolnlyckeHus, we integrate 3D visualization into every stage of our process. During the planning phase, we use rough models to explore massing and form. As the design matures, we refine the models with accurate materials and lighting. Finally, we produce photorealistic renders and interactive walkthroughs for client approval. This iterative approach ensures that the final build matches the client's vision perfectly.
Additionally, visualization serves as a powerful marketing tool for new developments. High-quality renders can be used in sales brochures, websites, and social media campaigns. Data from real estate marketing platforms shows that listings with 3D tours receive 318% more views than those without. This increased engagement translates to faster sales cycles and higher perceived value.
Visualization Service Comparison
Understanding the different types of visualization services available is crucial for selecting the right partner for your project. The table below outlines the key differences between standard renders, interactive walkthroughs, and VR experiences.
| Service Type | Primary Use Case | Level of Detail | Client Engagement |
|---|---|---|---|
| Static Photorealistic Renders | Marketing materials, initial approvals | High (Exterior/Interior) | Passive Viewing |
| Interactive 3D Walkthroughs | Design exploration, client feedback | Very High (Dynamic) | Active Navigation |
| Virtual Reality (VR) Experiences | Immersive decision making, luxury sales | Maximum (Full Immersion) | Full Sensory Engagement |
| Augmented Reality (AR) Overlays | On-site verification, renovation planning | Contextual (Real-world) | Real-time Comparison |
Key Takeaways
- Risk Reduction: Advanced 3D visualization reduces construction change orders by approximately 30%, protecting the budget.
- Lighting Accuracy: Physically based rendering (PBR) workflows are the industry standard for material realism, improving client approval rates by 40%.
- Spatial Precision: 1:1 digital twins are essential to prevent the 10% average budget overrun caused by spatial discrepancies.
- Marketing Impact: Properties with 3D tours receive 318% more online views, significantly boosting market visibility.
- Workflow Integration: Integrated BIM and visualization workflows can accelerate project completion times by up to 20%.
- Client Confidence: Over 70% of premium home buyers now expect photorealistic walkthroughs as a baseline requirement.
- Brand Authority: Firms like MolnlyckeHus leverage these standards to deliver transparent, high-quality custom homes in the Gothenburg region.
Frequently Asked Questions
What is the difference between 3D visualization and BIM?
3D visualization focuses on the aesthetic and visual representation of a building, while BIM (Building Information Modeling) includes the technical data, structural integrity, and construction details. Both are often used together for comprehensive project management.
How long does it take to create a photorealistic 3D render?
The timeline varies based on complexity, but a high-quality exterior render typically takes 3 to 5 days, while interior walkthroughs may take 1 to 2 weeks. This ensures all lighting and material details are perfected.
Can I make changes to the 3D model after it is created?
Yes, changes are possible but may incur additional costs depending on the extent of the modifications. It is best to finalize design decisions before the rendering phase begins to maintain budget and timeline efficiency.
Why is lighting so important in 3D visualization?
Lighting defines the mood, scale, and realism of a space. Accurate lighting simulation helps clients understand how natural light will enter their home throughout the day and year, impacting both comfort and energy efficiency.
Do you offer virtual reality tours for custom homes?
Yes, we offer immersive VR experiences that allow clients to walk through their future home in real-time. This technology provides a deeper understanding of spatial relationships and material textures than static images alone.
How does 3D visualization help with budgeting?
By visualizing the final product early, clients can make informed decisions about materials and finishes, avoiding expensive change orders during construction. This proactive approach keeps the project within its original financial scope.
What software do you use for 3D visualization?
We utilize industry-leading software such as Autodesk 3ds Max, V-Ray, and Unreal Engine to create high-fidelity, physically accurate visualizations that meet the highest standards of the architectural industry.
Start Your Visual Journey
Building a premium custom home is a significant investment in your future. Ensuring that your vision is accurately captured in the digital phase is the first step toward a successful build. According to industry trends, clients who engage in detailed visualization processes report 95% satisfaction with the final outcome. Partner with a team that understands the technical and artistic nuances of 3D design.
Contact MolnlyckeHus today to discuss how our advanced visualization services can bring your dream home to life. We are dedicated to transparency, quality, and precision in every project we undertake. Visit our contact page to schedule a consultation and take the first step toward your new home.