
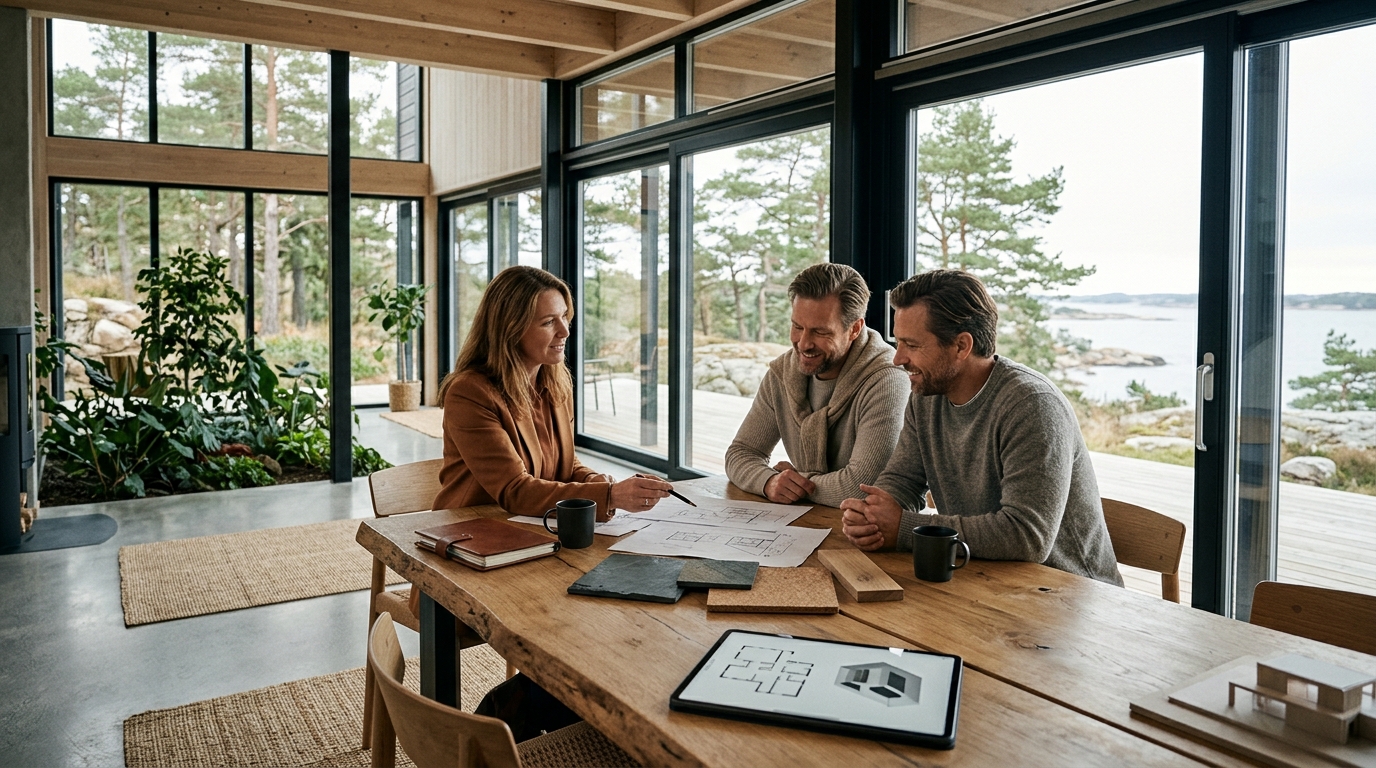
Custom home design in Göteborg is defined by a fusion of Scandinavian minimalism, rigorous energy efficiency, and deep biophilic connections. MolnlyckeHus, a local builder in Mölnlycke, specializes in translating these trends into functional, premium residences. This guide explores the four core design pillars shaping modern custom homes in the region, offering practical insights for homeowners planning their next project. For additional details, review the Hustillverkare i G teborg.
Scandinavian Minimalism
Scandinavian minimalism is a design philosophy that prioritizes clean lines, neutral color palettes, and functional simplicity. In the context of custom homes in Göteborg, this approach moves beyond mere aesthetics to create living spaces that feel calm and uncluttered. The style relies heavily on natural materials such as light oak, stone, and wool to add warmth to the stark geometric forms. For additional details, review the Om oss Molnlyckehus.
The Role of Light and Space
Material Selection and Texture
Energy Efficient Design
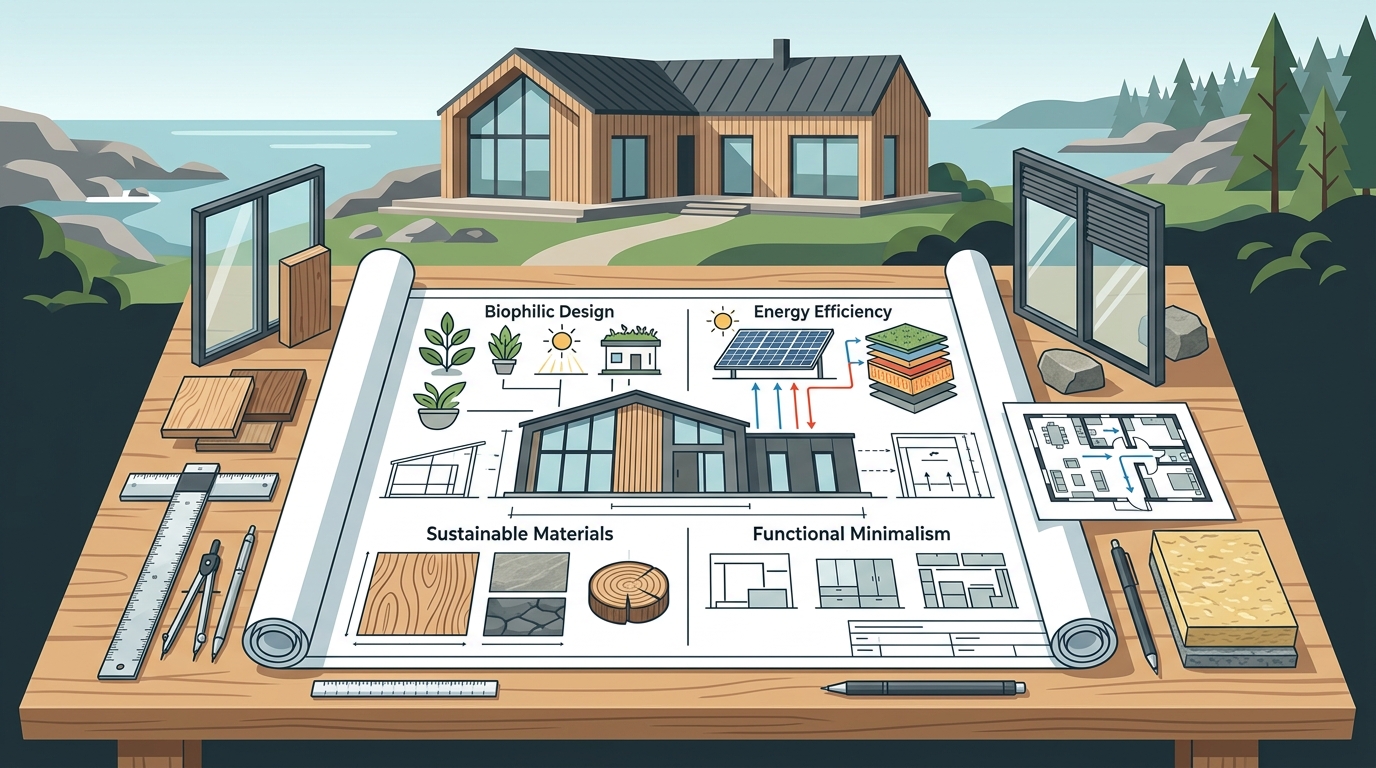
Energy efficient design is the integration of building technologies and architectural strategies that minimize energy consumption. In Sweden, this is not just a trend but a regulatory and cultural imperative. Modern custom homes in Göteborg are increasingly designed to meet or exceed the Boverket energy standards, often aiming for passive house levels of performance. For additional details, review the V ra hus arkitektritade.
Passive House Principles
Passive house design is a standard that requires a building to be so well-insulated and airtight that it requires very little energy for heating. This involves using high-performance insulation, triple-glazed windows, and heat recovery ventilation systems. By reducing the thermal bridge effect, these homes maintain a consistent internal temperature with minimal external input. This results in significantly lower utility bills and a smaller carbon footprint. For additional details, review the Referenser Molnlyckehus.
Smart Building Systems
Technology plays a crucial role in modern energy efficiency. Smart thermostats and automated shading systems help optimize energy use based on occupancy and weather patterns. MolnlyckeHus integrates these systems into the core of the building design, ensuring that the technology works seamlessly with the architecture. The goal is to create a home that is both environmentally responsible and comfortable for its inhabitants. For additional details, review the Cookie Policy EU Molnlyckehus.
Indoor Outdoor Connections
Seamless Transitions
The design focus is on creating a continuous flow between the inside and outside. Flooring materials often extend from the interior to the terrace, creating a visual link. This continuity makes the outdoor space feel like an extension of the living room or kitchen. It allows residents to enjoy the natural surroundings while remaining protected from the elements.
Orientation and View
Proper orientation is key to successful indoor outdoor design. Homes are often positioned to capture the best views and sunlight. MolnlyckeHus works closely with clients to determine the optimal placement of these connection points. Whether it is a view of a garden, a forest, or a water body, the design ensures that the connection is meaningful and functional.
Biophilic Design
Biophilic design is an approach that connects building occupants more closely to nature. It involves incorporating natural elements, patterns, and processes into the built environment. This trend is driven by the understanding that humans have an innate need to connect with the natural world for physical and mental well-being.
Natural Elements and Materials
Connection to Nature
Comparison of Design Trends
| Scandinavian Minimalism | Clean lines, neutral colors | Calm, uncluttered living space |
| Energy Efficient Design | High insulation, smart systems | Lower costs, environmental impact |
| Indoor Outdoor Connections | Large glass doors, terraces | Expanded living space, natural light |
| Biophilic Design | Natural materials, greenery | Improved well-being, stress reduction |
Key Takeaways
- Scandinavian minimalism focuses on simplicity and natural materials to create calm spaces.
- Energy efficiency is a core requirement, with passive house principles becoming standard.
- Indoor outdoor connections expand living space and maximize natural light.
- Biophilic design improves well-being by connecting residents to nature.
- Proper orientation and material selection are critical for success.
- Smart technology enhances both energy efficiency and comfort.
- Custom design allows for a unique blend of these trends tailored to individual needs.
Frequently Asked Questions
What is the most popular design style in Göteborg?
Scandinavian minimalism is the most popular style, characterized by clean lines and natural materials.
How important is energy efficiency in custom homes?
It is critical, with many homes aiming for passive house standards to reduce costs and environmental impact.
What is biophilic design?
Biophilic design is an approach that connects building occupants more closely to nature through materials and views.
Can I combine these trends in one home?
Yes, these trends are complementary and can be easily integrated into a single custom home design.
Who can help me build a custom home in Göteborg?
MolnlyckeHus is a local builder that specializes in custom homes with these design trends.
How long does it take to build a custom home?
The timeline varies, but a typical custom home project takes several months to a year depending on complexity.
Conclusion
The design trends shaping custom homes in Göteborg reflect a deep appreciation for simplicity, sustainability, and connection to nature. By integrating Scandinavian minimalism, energy efficiency, indoor outdoor connections, and biophilic design, homeowners can create spaces that are both beautiful and functional. MolnlyckeHus is dedicated to helping you realize your vision with a premium total turnkey service. To start your project, today.