
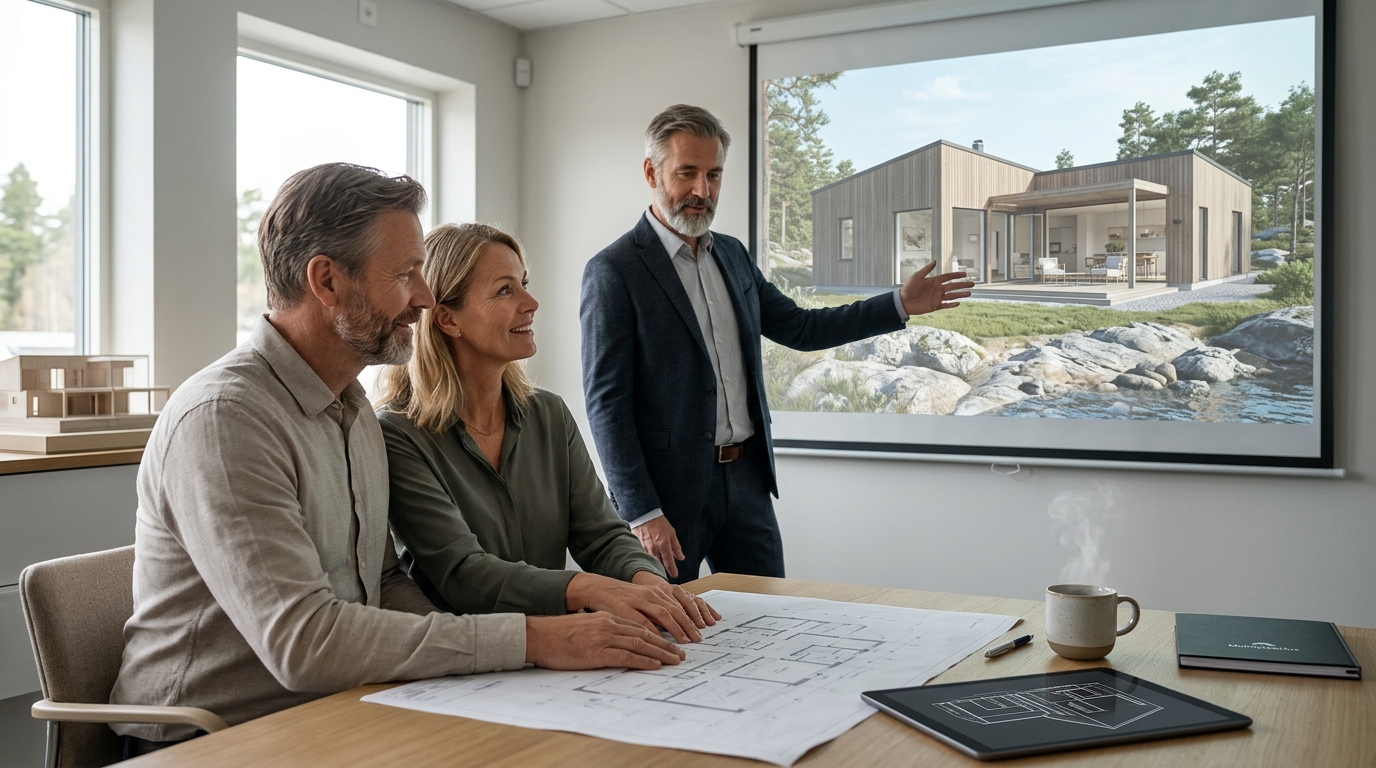
How 3D Visualizations Refine Custom House Designs Before Building
Spatial Layout Visualization
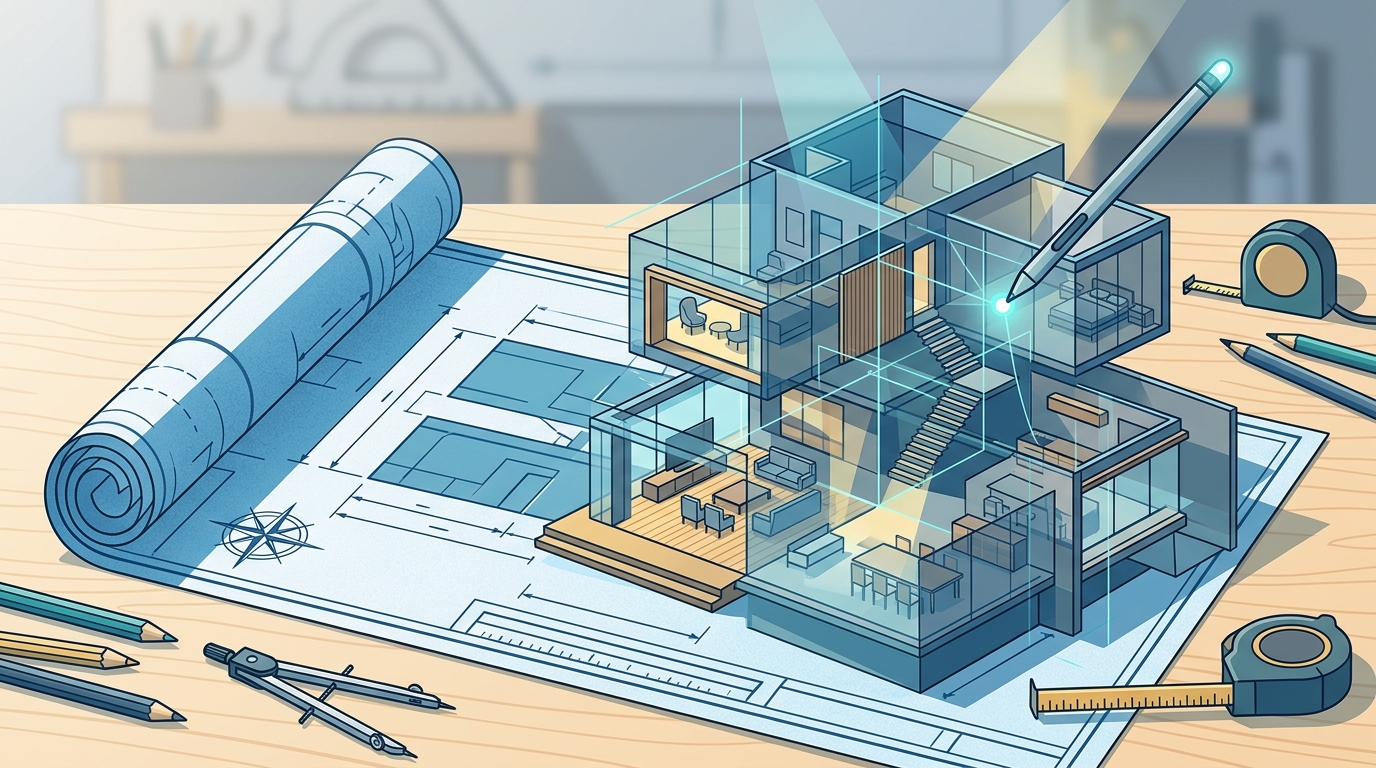
Spatial layout visualization is the process of using three-dimensional digital models to represent the physical arrangement of a building's interior and exterior. Unlike flat 2D blueprints, 3D models allow users to perceive depth, scale, and the relationship between different rooms. This technology is critical for custom homes because it transforms abstract architectural drawings into tangible, walkable spaces. By seeing the house in 3D, clients can identify potential issues with flow, lighting, and functionality long before ground is broken.
Perceiving Scale and Proportion
One of the most common challenges in custom home design is understanding scale. A room that looks adequate on a 2D floor plan may feel cramped or awkward in reality. 3D visualization solves this by rendering the space with accurate dimensions. Clients can see how furniture fits within a room and how doorways connect to living areas. This level of detail helps in making informed decisions about room sizes and ceiling heights. For example, a high ceiling in a living room can be visualized to ensure it does not make the space feel cold or uninviting.
Optimizing Room Flow and Functionality
Lighting and Material Selection
Natural light plays a significant role in the comfort and energy efficiency of a home. 3D visualization software can simulate how sunlight enters the house at different times of the day and seasons. This helps in positioning windows and choosing materials that maximize natural light. Clients can also experiment with different material finishes, such as wood, stone, or metal, to see how they look in the context of the overall design. This visual feedback loop ensures that the final materials complement the architectural style and enhance the living experience.
| Scale Perception | Requires mental translation | Accurate and intuitive |
| Room Flow | Difficult to visualize | Easy to simulate and adjust |
| Lighting Effects | Not shown | Simulated with time-of-day variations |
| Material Preview | Symbolic representations | Realistic textures and finishes |
Key Takeaways
- 3D visualization provides a realistic preview of the custom home, reducing the risk of design errors.
- Spatial layout visualization helps in optimizing room flow and functionality.
- Scale and proportion are easier to understand in 3D than in 2D plans.
- Lighting simulations assist in energy-efficient design and material selection.
- Iterative adjustments in 3D models lead to a more personalized and functional home.
- MolnlyckeHus integrates 3D tools into their total contract service for seamless project management.
- Early visualization aligns client expectations with builder capabilities, ensuring a smoother construction process.
Frequently Asked Questions
What is 3D visualization in architecture?
3D visualization in architecture is the creation of digital models that represent a building's design in three dimensions. It allows stakeholders to see the project as it will appear in reality.
How does 3D visualization help with budget planning?
By identifying design issues early, 3D visualization prevents costly changes during construction. This leads to more accurate budget estimates and fewer surprises.
Can I change the design after the 3D model is created?
Yes, 3D models are editable. Clients can request changes to the layout, materials, or dimensions, and the model can be updated accordingly.
Does MolnlyckeHus offer 3D visualization services?
Yes, MolnlyckeHus includes 3D visualization as part of their design process, helping clients in Göteborg and Västra Götaland see their custom homes before building.
What software is used for 3D house visualization?
Professional architectural software is used to create high-fidelity 3D models. These tools allow for realistic rendering of materials, lighting, and spatial relationships.
How long does it take to create a 3D model of a custom house?
The time required depends on the complexity of the design. Typically, initial 3D models are created within a few weeks of the design phase.
Conclusion
3D visualization is an indispensable tool for refining custom house designs. It provides a clear, realistic preview of the final home, allowing for precise adjustments in layout, scale, and materials. By using these digital tools, homeowners can ensure that their custom home meets their needs and expectations. MolnlyckeHus leverages 3D visualization to deliver high-quality, personalized homes in Göteborg and Västra Götaland. To start your project, contact MolnlyckeHus for a consultation.