
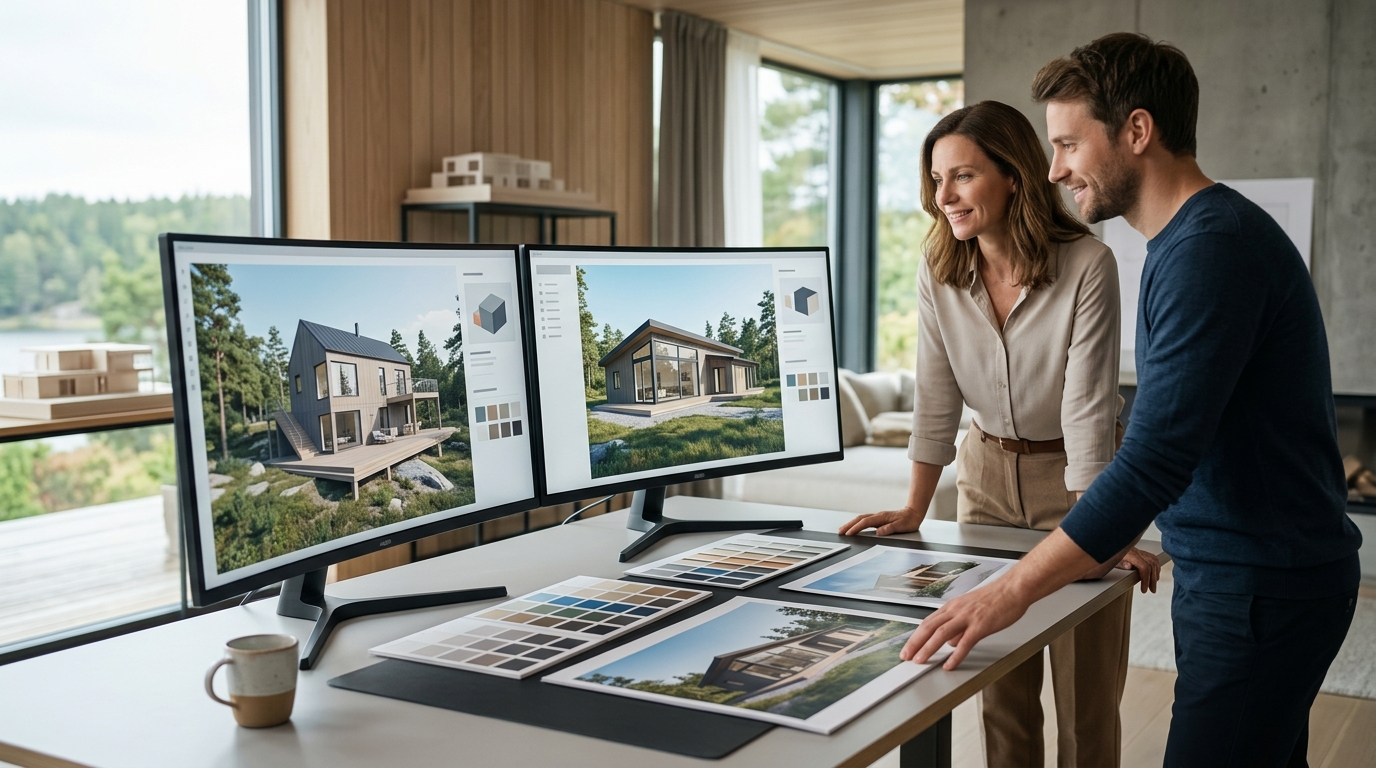
Evaluating Multiple Design Options Through 3D Visualization Comparison
Building a new home is one of the most significant financial and emotional investments you will ever make. According to recent industry data, over 60% of construction projects experience delays or budget overruns due to miscommunication during the design phase. This statistic highlights a critical vulnerability in traditional planning methods. Relying solely on 2D blueprints often leads to misunderstandings about spatial relationships, light flow, and material aesthetics. To mitigate these risks, modern homeowners and builders are increasingly turning to advanced 3D visualization technologies. This guide explains how to effectively evaluate multiple design options using 3D visualization to ensure your new home meets your exact expectations before construction begins.
Why 3D Visualization Matters in Home Building
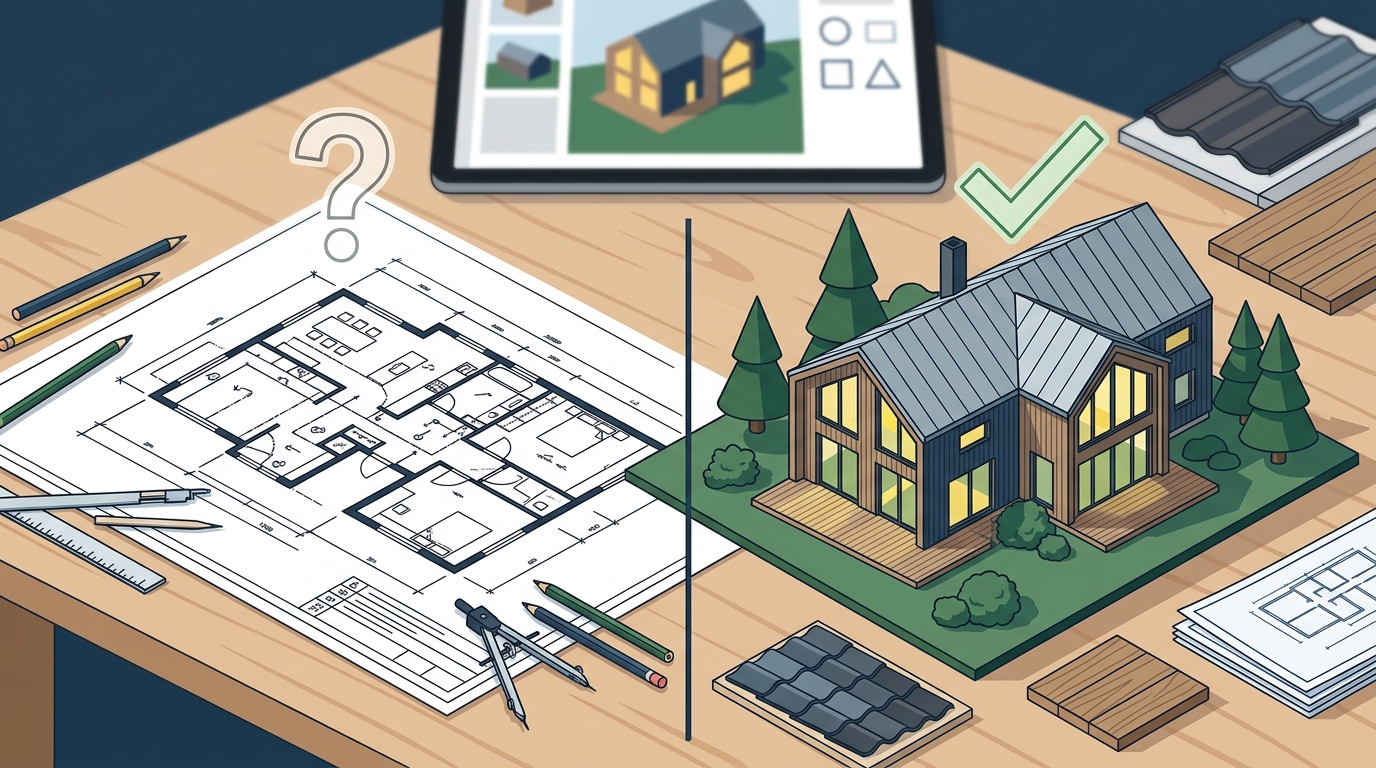
Traditional architectural drawings, while precise, require a high level of technical literacy to interpret correctly. Most homeowners struggle to visualize how a two-dimensional floor plan translates into a three-dimensional living space. 3D visualization is the digital representation of a building's design in three dimensions, allowing for realistic spatial assessment. This technology bridges the gap between abstract concepts and tangible reality.
When you compare multiple design options side by side in a 3D environment, you gain immediate insight into how different layouts affect daily life. For instance, you can instantly see if a kitchen island obstructs the pathway to the dining area or if a bedroom receives sufficient natural light during the afternoon. This clarity reduces the likelihood of costly change orders during construction. By identifying potential issues early, you protect your budget and timeline. MolnlyckeHus utilizes these advanced tools to ensure every client has full control over their future home from the very first sketch.
The Step-by-Step Comparison Process
Evaluating design options is not merely about choosing a favorite aesthetic. It requires a structured approach to ensure all functional needs are met. The process begins with a detailed consultation where your specific requirements are documented. This initial dialogue forms the foundation for the digital models that follow.
Step 1: Defining Your Core Requirements
Before any modeling begins, you must articulate your non-negotiables. Do you need a home office with soundproofing? Is an open-plan living area essential for entertaining? These factors dictate the structural framework of your design. At MolnlyckeHus, we document these needs to ensure the 3D models reflect your lifestyle accurately. This step is crucial for creating a comprehensive project brief that guides the digital design phase.
Step 2: Generating Multiple 3D Concepts
Once the brief is established, architects create multiple 3D concepts. These are not static images but interactive models. You can navigate through rooms, open windows, and change material palettes in real-time. This interactivity allows you to test different scenarios. For example, you might compare a two-story layout against a single-story bungalow to see which better suits your plot of land.
Step 3: Side-by-Side Analysis
The core of this evaluation is the comparative analysis. Place two or three distinct design options in the same virtual environment. Compare the square footage efficiency, the flow between rooms, and the exterior curb appeal. This method reveals subtle differences that might be missed in isolation. It transforms subjective preferences into objective data points.
Key Design Variables to Evaluate
When comparing 3D models, focus on specific variables that impact long-term satisfaction. These elements define the usability and comfort of your home.
| Design Variable | What to Look For in 3D | Impact on Living |
|---|---|---|
| Spatial Flow | Pathways between rooms, door swings, and corridor width. | Determines daily convenience and accessibility. |
| Lighting & Orientation | Sun path simulation, window placement, and shadow casting. | Affects energy costs and mood. |
| Material Aesthetics | Texture rendering of wood, stone, and brick combinations. | Defines the architectural style and durability. |
| Volume & Height | Ceiling heights, room proportions, and vertical space. | Influences the sense of openness and luxury. |
Understanding these variables helps you make informed decisions. For example, a design that looks spacious in a 2D plan might feel cramped in 3D due to poor ceiling height. By evaluating these factors digitally, you avoid unpleasant surprises during the physical build.
Benefits of Digital Pre-Visualization
The advantages of using 3D visualization extend beyond mere aesthetics. This technology offers tangible benefits for both the homeowner and the builder.
Cost Certainty is achieved through accurate material estimation in the digital model. When the design is finalized in 3D, the quantities of materials required are known with high precision. This reduces the risk of budget overruns caused by design ambiguities. Furthermore, it enhances communication between you and the construction team. Everyone is working from the same visual reference, eliminating guesswork.
Additionally, 3D visualization supports sustainable building practices. You can optimize window placement for passive solar heating, reducing long-term energy consumption. This approach aligns with modern environmental standards and reduces your carbon footprint. It allows you to build a home that is not only beautiful but also efficient and responsible.
Choosing the Right Builder for 3D Services
Not all builders offer the same level of 3D visualization support. When selecting a partner, look for a company that integrates these tools into their core workflow. A reputable builder will use 3D modeling not just for marketing, but as a critical planning tool.
MolnlyckeHus stands out as a local expert in Göteborg who combines traditional craftsmanship with modern digital tools. As a family business with long experience, we understand the importance of personal service. Our approach ensures that every detail is tailored to your needs. We offer total responsibility solutions that cover everything from initial sketches to final handover. This holistic approach guarantees that the 3D vision is faithfully executed in reality.
When evaluating builders, ask about their specific 3D software and how it facilitates client interaction. Can you make changes in real-time? Is the visualization photorealistic? These questions help you gauge the depth of their technical capabilities. A builder who invests in high-quality visualization tools is likely to invest in high-quality construction.
Key Takeaways
- 3D visualization reduces construction delays by clarifying design intent early in the process.
- Comparing multiple 3D models allows for objective evaluation of spatial flow and lighting.
- Accurate digital modeling leads to greater cost certainty and fewer change orders.
- MolnlyckeHus offers personalized 3D planning for homes in the Göteborg region.
- Key variables to evaluate include spatial flow, lighting, material aesthetics, and volume.
- Choosing a builder with strong digital capabilities ensures better communication and execution.
- Total responsibility contracts simplify the building process for homeowners.
Frequently Asked Questions
How does 3D visualization help with budgeting?
3D visualization allows for precise material estimation. By finalizing the design digitally, you avoid costly changes during construction, keeping the project within budget.
Can I change the design after the 3D model is created?
Yes, one of the main benefits of 3D tools is flexibility. You can modify layouts, materials, and volumes in real-time before the final agreement is signed.
What is the difference between 2D plans and 3D models?
2D plans show dimensions but lack depth and perspective. 3D models provide a realistic view of space, light, and materials, making it easier to understand the final result.
Does MolnlyckeHus offer 3D visualization for renovations?
Yes, we apply 3D visualization to both new builds and renovations. This helps visualize how new extensions or interior changes will fit within your existing property.
How long does the 3D design process take?
The timeline varies based on complexity, but typically, initial concepts are presented within a few weeks of the initial consultation. Detailed refinements follow thereafter.
Is 3D visualization necessary for small projects like Attefall houses?
Even for smaller projects, 3D visualization is valuable. It ensures that every square meter is used efficiently and that the design complements the main house.
What software does MolnlyckeHus use for 3D modeling?
We use advanced industry-standard 3D visualization tools that allow for high-fidelity rendering and interactive walkthroughs, ensuring you see your home exactly as it will be built.
Start Your 3D Design Journey
Ready to build your dream home with confidence? Contact MolnlyckeHus today to discuss your project. Our team is ready to guide you through the 3D visualization process, ensuring your new home is designed to perfection. Visit our contact page to schedule a consultation. Explore our new production services to learn more about our building process. Discover our architect-designed homes for inspiration. Read more about our company history and values. Check our design and budget philosophy to understand our approach to value.