
Common 3D Visualization Mistakes in Custom Home Design and How to Prevent Costly Revisions
Building a custom home is one of the most significant financial investments you will make. According to recent industry data, construction cost overruns frequently stem from design-phase miscommunications rather than material price fluctuations. When the gap between your mental image and the digital rendering is too wide, the result is often expensive on-site revisions. This article outlines the critical 3D visualization errors that plague custom home projects and provides actionable strategies to ensure your MolnlyckeHus project stays on budget and on schedule.
Understanding the Role of 3D Visualization
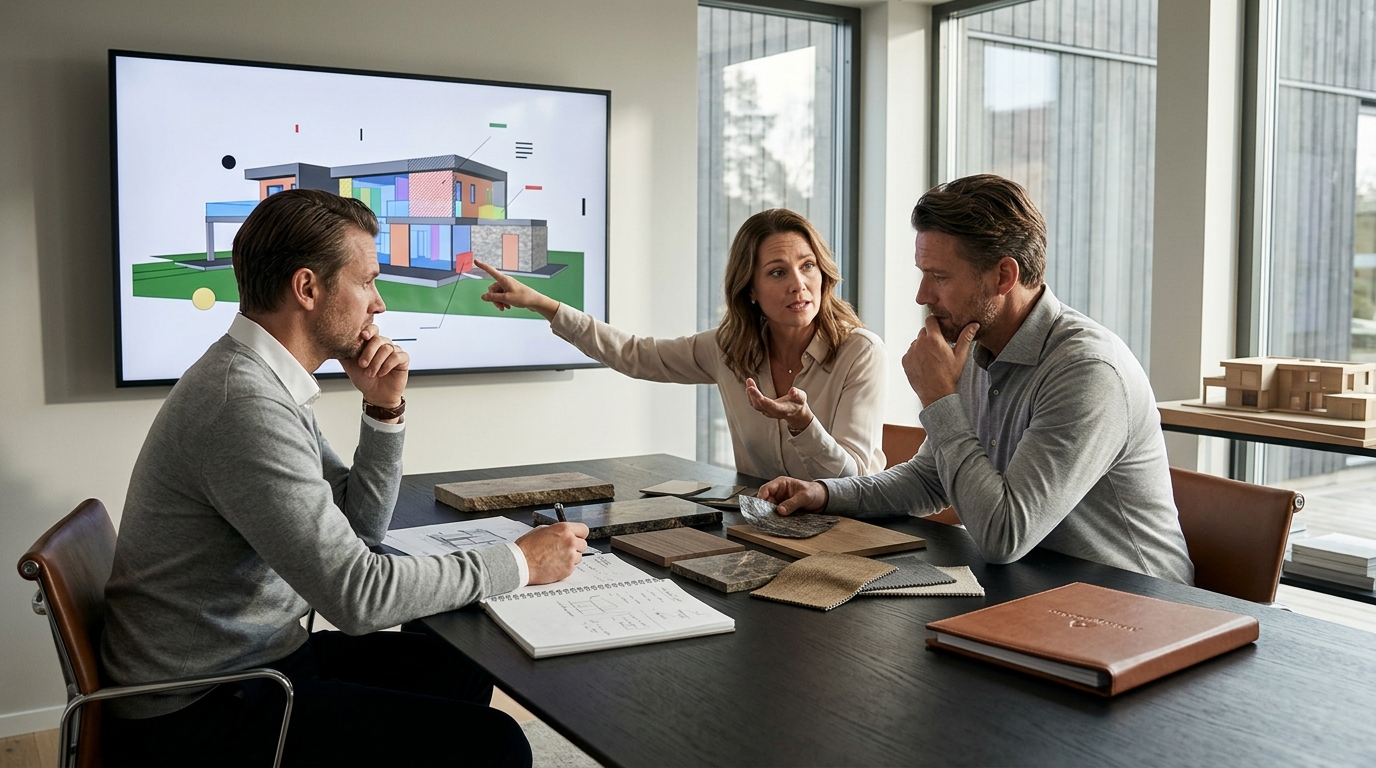
3D visualization is the bridge between abstract architectural concepts and tangible reality. It allows homeowners to walk through their future home before a single brick is laid. MolnlyckeHus utilizes advanced 3D visualization tools to ensure that every design decision is made with full transparency. This technology is not merely about creating pretty pictures; it is a critical project management tool that reduces ambiguity. By seeing the home in three dimensions, clients can identify potential issues with flow, light, and spatial relationships early in the process.
However, the power of 3D modeling comes with responsibilities. If the input data is flawed or the interpretation is loose, the output becomes misleading. This section explores the most common pitfalls that occur when homeowners and builders fail to align their expectations with the digital model.
Mistake 1: Ignoring True Scale and Proportions
One of the most frequent errors in custom home design is the misinterpretation of scale. In 2D floor plans, a room might look spacious, but in 3D, the ceiling height or window placement can drastically alter the perception of space. Homeowners often fall in love with a rendering that looks grand but fails to account for the actual dimensions of their plot.
To prevent this, always request real-time 3D adjustments during the planning phase. MolnlyckeHus offers the ability to adjust volumes and details in real-time, ensuring that the final structure fits harmoniously within your specific plot constraints. This iterative approach prevents the shock of discovering that a desired feature, such as a large terrace or a specific window orientation, is physically impossible or disproportionately large for the building footprint.
Mistake 2: Misrepresenting Materials and Textures
Renderings often use idealized lighting and perfect textures that do not reflect reality. A common mistake is assuming that the colors and materials in a 3D model will look exactly the same in real life. Factors such as natural light direction, weathering, and the specific grain of wood or stone can change the appearance significantly.
Material selection is a critical component of the MolnlyckeHus process. We provide detailed material palettes and physical samples to complement the digital visualization. By cross-referencing the 3D model with physical samples, you can make informed decisions that will hold up over time. This step is crucial for maintaining the aesthetic integrity of your home and avoiding costly changes during the construction phase when materials are already ordered.
Mistake 3: Ignoring Site Context and Topography
A house does not exist in a vacuum. It sits on a specific plot of land with unique topographical features, soil conditions, and surrounding structures. A major error in custom home design is creating a 3D model that ignores the site context. For example, a beautiful open-plan living room might be rendered without considering the slope of the land or the position of neighboring buildings.
Site-specific analysis is essential for a successful build. At MolnlyckeHus, we integrate the topography of your plot into the initial design phase. This ensures that the foundation, drainage, and orientation of the house are optimized for the specific conditions of your land. By addressing these factors early, we prevent expensive earthworks and structural adjustments later in the project.
Mistake 4: Lack of Iterative Feedback Loops
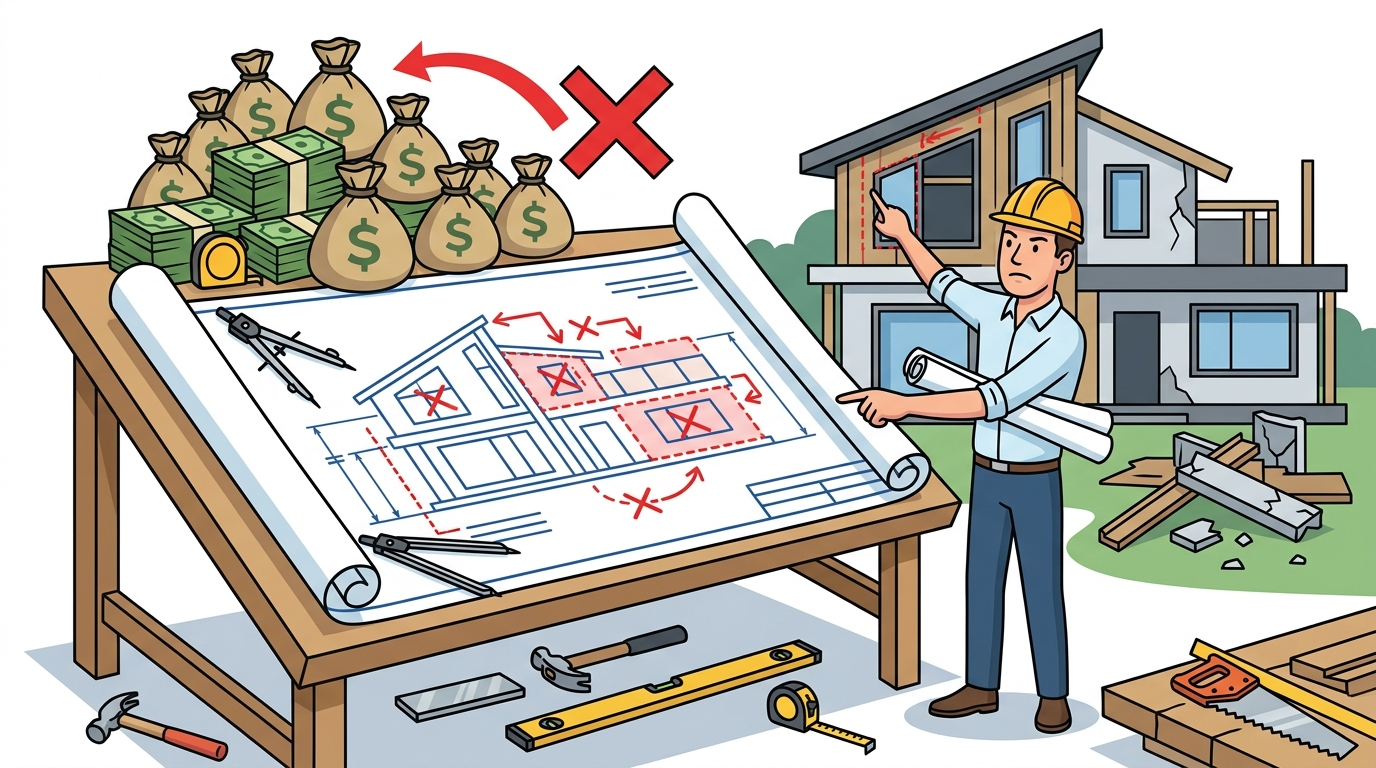
Many homeowners treat the 3D visualization as a final product rather than a dynamic tool. They approve the initial render without thoroughly questioning every detail. This lack of iterative feedback leads to surprises during construction. If you wait until the final approval to point out that a door opens into a wall, the cost of fixing it will be substantial.
Continuous communication is key to a smooth build. We encourage clients to engage in regular review sessions where every element of the 3D model is scrutinized. This includes checking door swings, window heights, and storage solutions. By adopting a mindset of continuous refinement, you ensure that the final design aligns perfectly with your lifestyle needs and preferences.
Mistake 5: Over-Optimizing for Aesthetics Over Function
It is easy to get caught up in the visual appeal of a 3D model. However, a common mistake is prioritizing aesthetics over functionality. A room might look stunning in a rendering but be impractical for daily living. For instance, a large kitchen island might look impressive but obstruct the workflow between the stove, sink, and refrigerator.
Functionality must drive design decisions. MolnlyckeHus focuses on creating homes that are not only beautiful but also highly functional. We use 3D visualization to test spatial relationships and workflows, ensuring that every room serves its intended purpose effectively. This balanced approach results in a home that is both visually appealing and practical for long-term living.
Preventing Costly Revisions with MolnlyckeHus
At MolnlyckeHus, we have developed a structured process to minimize the risk of costly revisions. Our approach combines traditional craftsmanship with modern digital tools to ensure precision and transparency. Here is how we prevent common pitfalls:
| Common Mistake | MolnlyckeHus Prevention Strategy | Benefit to Homeowner |
|---|---|---|
| Unclear Scale | Real-time 3D Adjustments | Accurate spatial understanding before construction |
| Poor Material Representation | Detailed Material Palettes | Confidence in aesthetic outcomes |
| Ignoring Site Context | Site-Specific Design Integration | Optimized foundation and drainage |
| Lack of Feedback | Regular Review Sessions | Early identification of design flaws |
| Aesthetics Over Function | Functional Workflow Testing | Practical and livable spaces |
Our commitment to quality is reflected in every step of the process. We believe that a successful build is built on a foundation of clear communication and precise planning. By leveraging our expertise in architect-designed homes, we ensure that your custom home is both unique and structurally sound.
Key Takeaways
- Scale Matters: Always verify dimensions in 3D to avoid spatial surprises.
- Materials Need Context: Cross-reference digital renders with physical samples.
- Site is Key: Integrate topography and local conditions into the design early.
- Feedback is Vital: Engage in continuous review sessions to refine the design.
- Function First: Prioritize practicality alongside aesthetics in all design decisions.
- Transparent Process: Choose a builder like MolnlyckeHus that offers clear, iterative visualization.
- Expert Guidance: Leverage professional architectural input to optimize your home's layout.
Frequently Asked Questions
How does 3D visualization help prevent construction errors?
3D visualization allows you to identify spatial and design issues before construction begins, reducing the need for expensive on-site changes.
Can I change the design after the 3D model is approved?
While changes are possible, they can impact the budget and timeline. It is best to finalize all details during the planning phase with MolnlyckeHus.
What is the difference between a 3D model and a physical sample?
A 3D model provides a visual representation of the home's structure and layout, while physical samples show the true texture and color of materials.
Why is site context important in custom home design?
Site context determines the foundation, drainage, and orientation of the home, which are critical for structural integrity and energy efficiency.
How does MolnlyckeHus ensure quality in custom builds?
We combine traditional craftsmanship with modern 3D visualization and rigorous project management to ensure high-quality outcomes.
What is an architect-designed home?
An architect-designed home is a custom residence tailored to the client's specific needs and site conditions, created by a professional architect.
Can I visit a completed MolnlyckeHus project?
We encourage clients to visit our reference projects to see our workmanship firsthand.
What is included in the MolnlyckeHus total contract?
The total contract includes all aspects of the build, from planning and permits to construction and final handover, ensuring a hassle-free experience.
Start Your Custom Home Journey
Ready to build your dream home with confidence? Contact MolnlyckeHus today to schedule a consultation. Let our team of experts guide you through the 3D visualization process and ensure your custom home is built to last.