
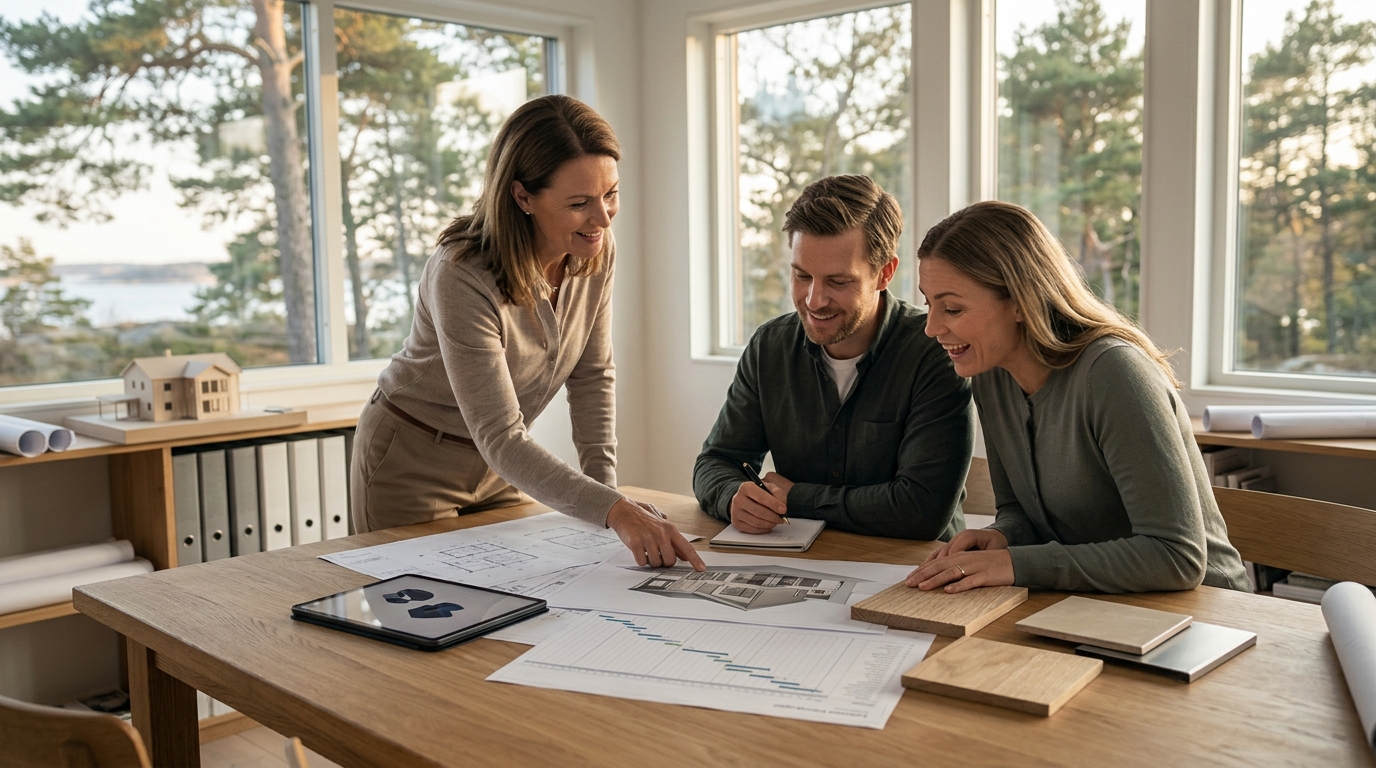
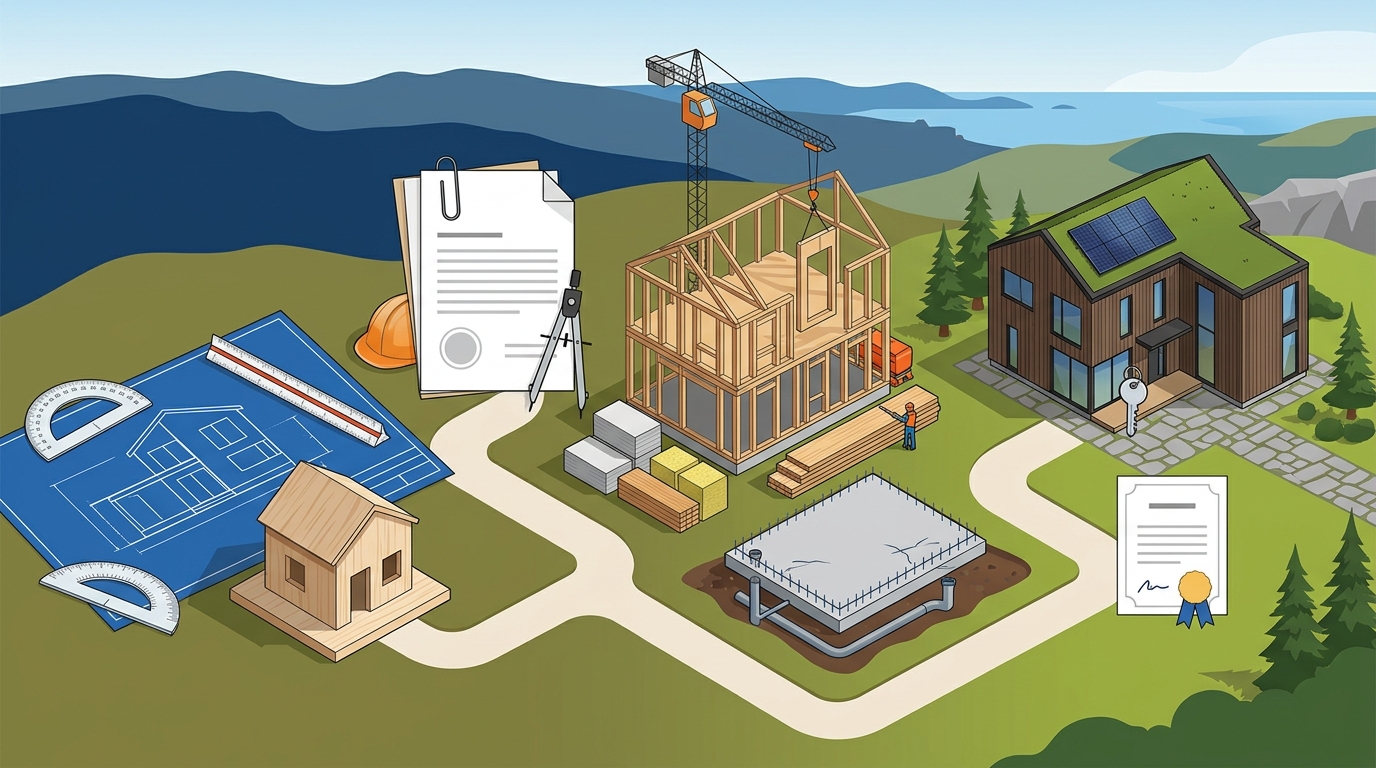
Building a custom home in the Gothenburg region involves a structured journey from initial concept to final handover. MolnlyckeHus provides a transparent framework for this process, ensuring clarity at every stage. This guide outlines the essential phases, from design and permits to construction and final inspection, helping you understand the timeline and requirements for a successful build. For additional details, review the Hustillverkare i G teborg.
Overview of the Building Process
The construction of a custom villa is a complex undertaking that requires coordination between clients, architects, engineers, and builders. A clear understanding of the workflow prevents delays and cost overruns. MolnlyckeHus operates as a total contractor, meaning we manage the entire process from the first sketch to the finished, key-ready home. This approach ensures that design, technical specifications, and budget are aligned from the start. For additional details, review the .
Design and Project Planning
The initial phase focuses on translating your vision into a feasible architectural plan. This is where the concept of the home is defined, including layout, aesthetics, and technical requirements. MolnlyckeHus utilizes 3D visualizations and preliminary studies to help clients visualize the final result before any physical work begins. For additional details, review the Customer Experience.
Concept and 3D Visualization
Technical Engineering and Calculations
Once the design is approved, the project moves to technical engineering. This involves structural calculations, energy efficiency planning, and production calculations. A production calculation is a detailed cost estimate based on the specific technical specifications of the house. This document is critical for establishing a realistic budget and ensuring financial transparency throughout the project. For additional details, review the Frequently Asked Questions.
Permits and Authority Management
Obtaining the necessary permits is a legal requirement before any construction can begin. In Sweden, this primarily involves the building permit (bygglov) and the start notification (startbesked). Managing these interactions with local authorities is a critical part of the project management process. For additional details, review the About.
Building Permit Application
Start Notification and Site Preparation
Construction and Production Phases
The construction phase is where the physical structure of the home is built. This is the most labor-intensive and time-consuming part of the process. It is divided into several distinct production phases, each with specific tasks and quality control checkpoints.
Ground Work and Foundation
Structural Work and Envelope
Once the foundation is complete, the structural work begins. This involves erecting the frame, installing the roof, and sealing the building envelope. The building envelope is the physical divider between the inside and outside of the building, and it is crucial for maintaining indoor climate and energy efficiency. MolnlyckeHus focuses on high-quality insulation and airtight construction to meet modern energy standards.
Interior Finishing and Installation
Inspections and Final Handover
Quality control is integrated throughout the construction process, but formal inspections are required at key milestones. These inspections ensure that the construction meets building regulations and safety standards.
Intermediate Inspections
Intermediate inspections are conducted at various stages of construction, such as after the foundation is poured and after the building envelope is sealed. These inspections verify that the work is being done correctly and in accordance with the approved plans. Any issues identified during these inspections must be rectified before proceeding to the next phase.
Final Inspection and Handover
The final inspection is the last step before the home is handed over to the client. This inspection covers all aspects of the building, including structural integrity, safety systems, and finishing quality. Once the final inspection is passed, the building is considered complete and ready for occupancy. MolnlyckeHus provides a comprehensive handover package, including manuals, warranties, and a walkthrough of the home's systems.
Timeline and Budget Considerations
Understanding the timeline and budget is essential for planning a successful build. The duration of the project depends on various factors, including the complexity of the design, weather conditions, and the efficiency of the construction process.
Typical Project Duration
A custom villa project typically takes between 12 and 18 months from the initial design phase to final handover. The pre-construction phase, including design and permitting, usually takes 3 to 6 months. The construction phase takes 6 to 12 months, depending on the size and complexity of the house. MolnlyckeHus provides a detailed project schedule at the start of the project, with regular updates to keep the client informed of progress.
Budget Management
Budget management is a continuous process throughout the project. The initial production calculation provides a baseline budget, but changes in design or site conditions can affect the final cost. MolnlyckeHus works with clients to establish a clear budget framework and provides regular financial reports to ensure transparency. This approach helps to avoid unexpected cost overruns and ensures that the project stays within the agreed financial parameters.
Key Takeaways
- The building process is divided into pre-construction, construction, and post-construction phases.
- Design and 3D visualization are critical for aligning expectations and reducing change orders.
- Permits, including the building permit and start notification, are legal requirements that must be managed carefully.
- Construction involves ground work, structural work, and interior finishing, each with specific quality control checkpoints.
- Formal inspections are required at key milestones to ensure compliance with building regulations.
- A typical project duration is 12 to 18 months, with pre-construction taking 3 to 6 months.
- Budget management is a continuous process that requires regular financial reporting and transparency.
- MolnlyckeHus provides a transparent framework for the entire process, from idea to move-in.
Frequently Asked Questions
How long does it take to build a custom villa?
A custom villa project typically takes between 12 and 18 months from the initial design phase to final handover. The pre-construction phase, including design and permitting, usually takes 3 to 6 months, while the construction phase takes 6 to 12 months.
What is a production calculation?
A production calculation is a detailed cost estimate based on the specific technical specifications of the house. It is a critical document for establishing a realistic budget and ensuring financial transparency throughout the project.
Who is responsible for obtaining the building permit?
The client is legally responsible for obtaining the building permit, but MolnlyckeHus handles the preparation and submission of the necessary documents on behalf of the client. This ensures that the application meets the specific requirements of the local planning and building office.
What is the difference between a building permit and a start notification?
A building permit is an official approval from the local municipality that allows construction to proceed on a specific plot. A start notification is a document submitted to the authorities after the building permit is granted, confirming that the construction is ready to begin.
How does MolnlyckeHus ensure quality control?
MolnlyckeHus integrates quality control throughout the construction process, with formal inspections at key milestones. These inspections ensure that the construction meets building regulations and safety standards, and any issues identified are rectified before proceeding to the next phase.
What is the role of 3D visualization in the design phase?
3D visualization allows clients to see a realistic representation of the final result before any physical work begins. This helps to align expectations and make adjustments early in the process, which are significantly cheaper to implement than during construction.
How is the budget managed throughout the project?
Budget management is a continuous process throughout the project. MolnlyckeHus works with clients to establish a clear budget framework and provides regular financial reports to ensure transparency. This approach helps to avoid unexpected cost overruns and ensures that the project stays within the agreed financial parameters.
What is included in the final handover package?
Conclusion
Building a custom home is a significant investment that requires careful planning and execution. By understanding the steps in the building process, from idea to move-in, you can make informed decisions and ensure a successful outcome. MolnlyckeHus is committed to providing a transparent and efficient process, with a focus on quality, design, and financial clarity. If you are ready to start your journey, to discuss your project and explore how we can help you build your dream home in Gothenburg and Västra Götaland.