
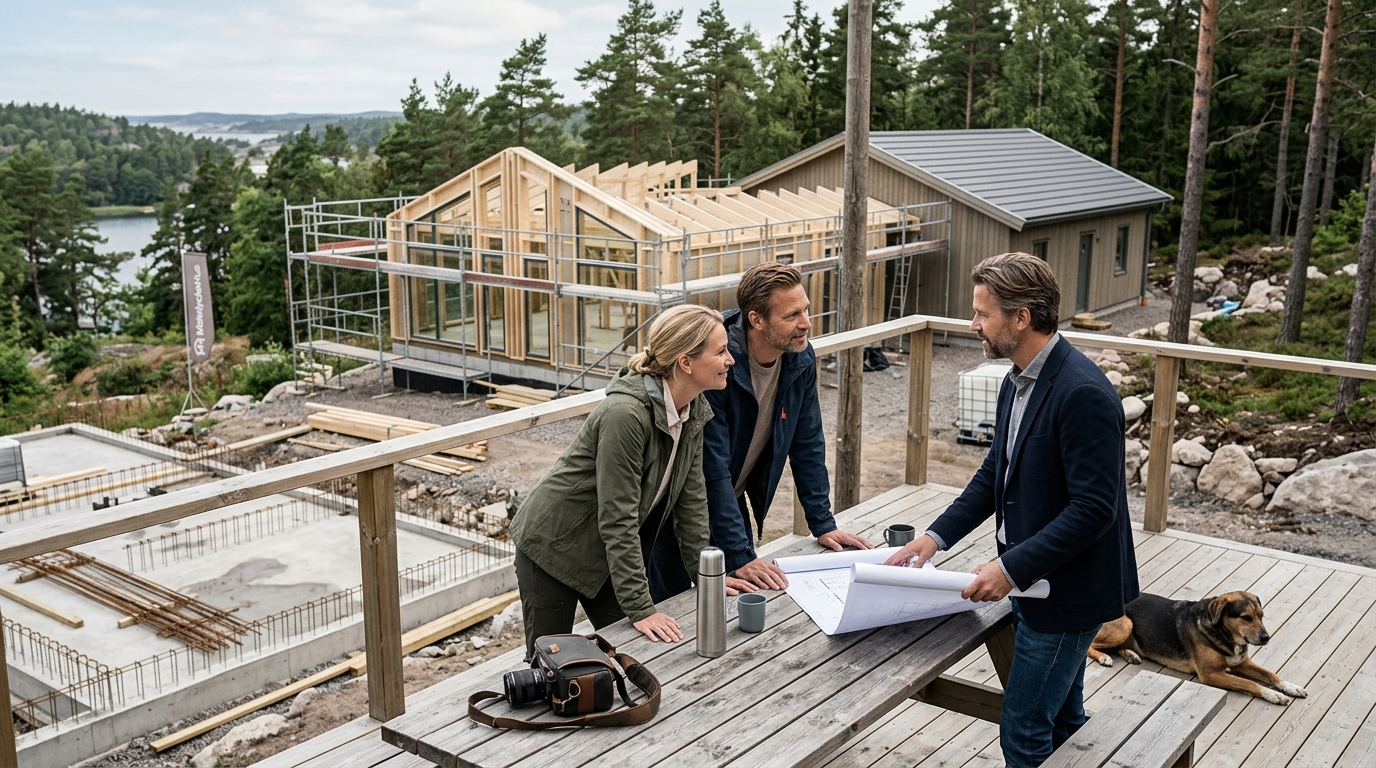
Building a new home is a complex journey that requires careful planning and execution. Understanding the distinct stages of the construction process helps homeowners manage expectations and budgets effectively. MolnlyckeHus guides clients through each step, ensuring a smooth transition from initial concept to move-in day.
1. Initial Consultation and Vision Planning
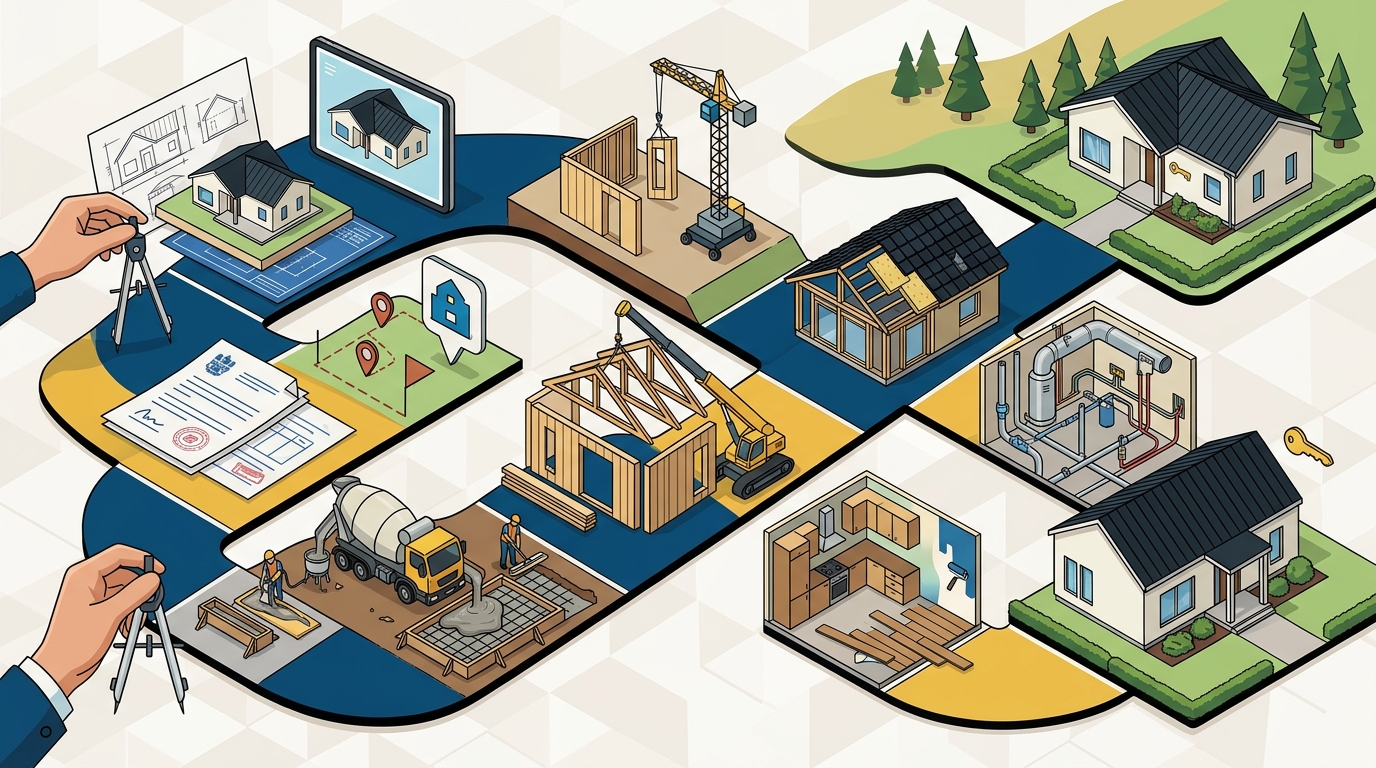
Define your lifestyle needs and aesthetic preferences early. This phase involves discussing your daily routines, family size, and design inspirations with a builder. It is crucial to establish a clear vision before any technical work begins. MolnlyckeHus helps clients articulate their dreams, ensuring the final home reflects their personal style and functional requirements.
2. Site Analysis and Feasibility Study
3. Architectural Design and 3D Visualization
Translate your vision into detailed architectural drawings and 3D models. Architects create floor plans, elevations, and structural details during this phase. 3D visualizations allow you to see the house before construction starts. This stage is critical for making design decisions that are expensive to change later.
4. Budgeting and Cost Estimation
5. Building Permit Application
Submit all necessary documents to the local municipality for approval. The building permit process involves reviewing your plans for compliance with safety and zoning laws. This phase can take several weeks or months, depending on the municipality. Securing the permit is a legal requirement before any ground-breaking can occur.
6. Foundation and Structural Construction
7. Interior Finishing and Systems Installation
8. Final Inspection and Handover
Complete a thorough walkthrough and receive the keys to your new home. The final inspection ensures all work meets quality standards and building codes. Any remaining issues are addressed before handover. This phase marks the completion of your project and the beginning of your new life in the home.
Choosing the Right Approach
Frequently Asked Questions
How long does the building permit process take?
The duration varies by municipality, typically ranging from 6 to 12 weeks. Complex projects may take longer due to additional reviews.
Can I make design changes after construction starts?
Minor changes are possible, but major alterations can increase costs and delay the schedule. It is best to finalize designs before construction begins.
What is a total contract in house building?
A total contract is an agreement where the builder manages all aspects of the project, from design to completion. This simplifies the process for the homeowner.
How do I choose the right architect?
Look for an architect with experience in residential projects and a style that matches your preferences. Review their portfolio and check references.
Is it necessary to have a 3D visualization?
While not mandatory, 3D visualizations help you understand the design and make informed decisions. They are particularly useful for complex architectural features.
What should I include in my contingency budget?
A contingency budget should cover unexpected costs, typically 10-15% of the total project cost. This ensures you have funds for unforeseen issues. Learn more: Hustillverkare i G teborg.