
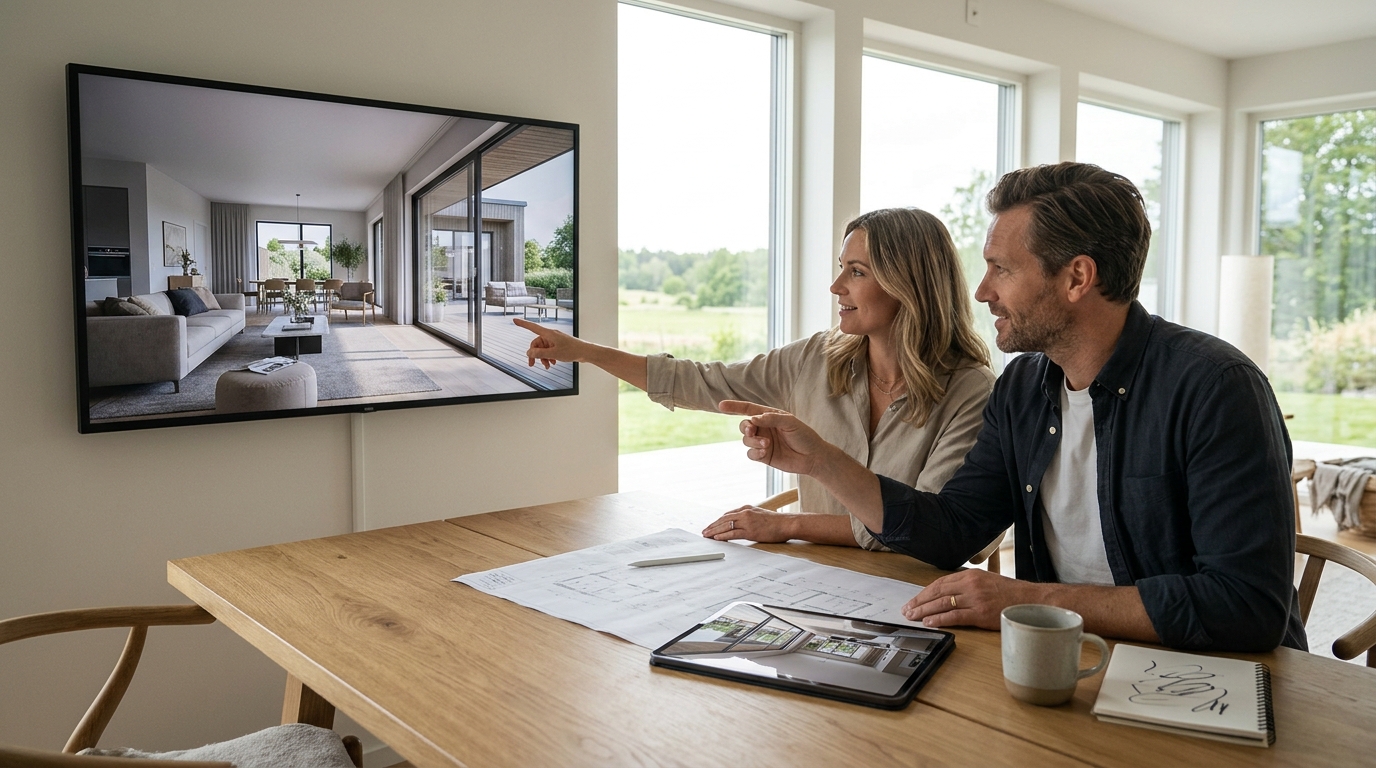
What design problems can you spot early with 3D visualizations before construction starts?
Spatial Flow and Room Proportions
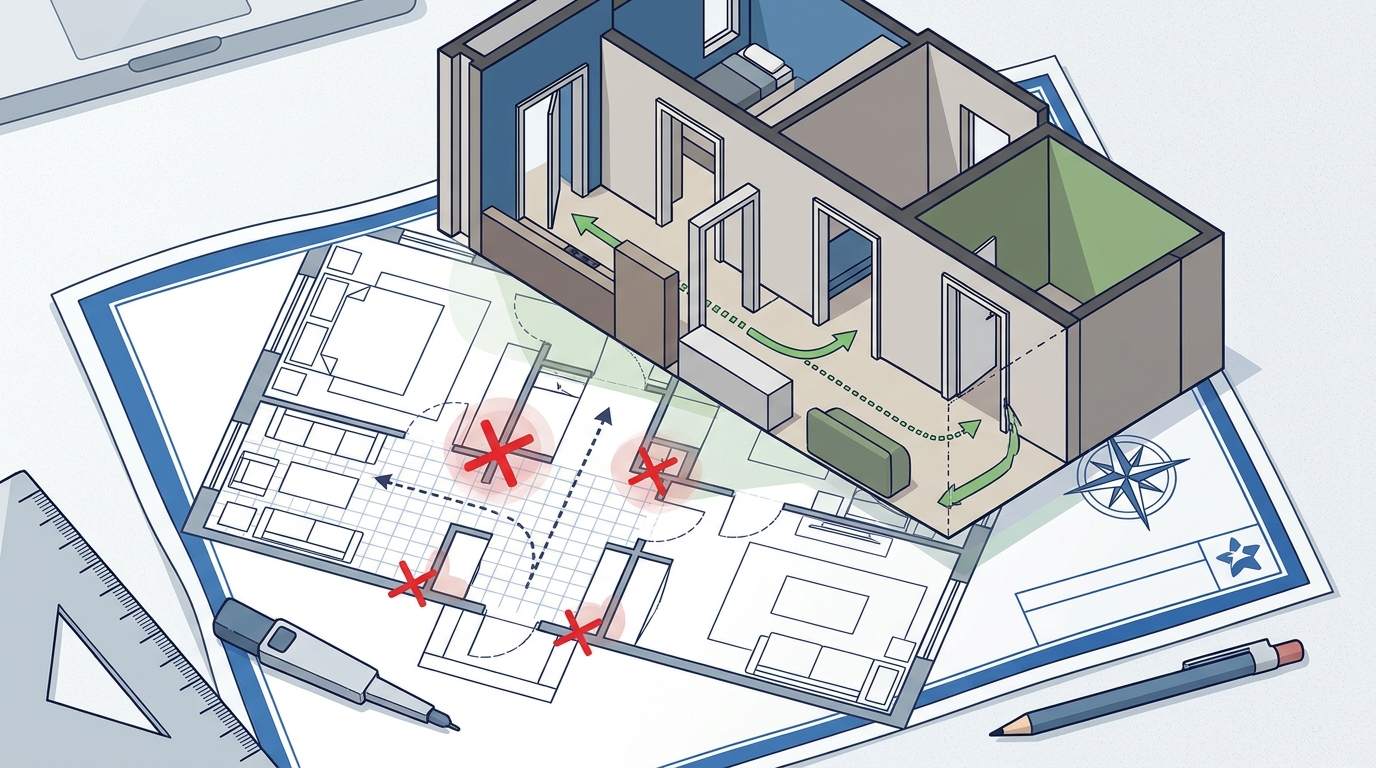
One of the most common design errors involves poor spatial flow. In 2D plans, rooms may look adequate on paper, but 3D models reveal how they feel in reality. For example, a hallway might appear wide enough in a floor plan but feel cramped when viewed in a 3D walkthrough. This discrepancy can lead to uncomfortable living spaces if not corrected early. MolnlyckeHus reviews these proportions during the design phase to ensure every room serves its purpose effectively. For additional details, review the Hustillverkare i G teborg.
Room proportions also affect furniture placement. A 3D visualization allows you to see if a sofa fits comfortably in the living room or if a bed blocks a doorway. This level of detail is difficult to grasp from flat drawings. By spotting these issues early, you avoid the frustration of moving furniture after moving in. The implication is a home that feels naturally organized and spacious. For additional details, review the Byggprojekt arkiv Molnlyckehus.
Lighting and Ventilation Challenges
Natural light distribution is another critical factor that 3D visualizations expose. Windows placed in 2D plans may not provide the expected amount of daylight due to roof angles or neighboring structures. A 3D model can simulate sunlight at different times of the day, revealing dark corners or excessive glare. This is particularly important for energy efficiency, as poor lighting can increase heating and cooling costs. MolnlyckeHus integrates these insights to optimize window placement and size. For additional details, review the Bygga villa i G.
Material Compatibility and Aesthetic Cohesion
Functional compatibility is also revealed through 3D models. Certain materials may not perform well in specific climates or locations. For example, wood siding might require more maintenance in a humid environment than in a dry one. By visualizing the exterior in 3D, you can assess how materials will age and interact with the environment. This early detection prevents future repair costs and ensures the durability of your home. The implication is a design that is both beautiful and practical. For additional details, review the Villa 13 Molnlyckehus.
Structural Logic and Buildability
3D visualizations also help identify structural logic errors. Complex rooflines or unusual wall angles may look impressive in a rendering but pose significant construction challenges. Builders can spot these issues early and suggest simpler alternatives that maintain the design intent. This is crucial for keeping the project on budget and on schedule. MolnlyckeHus collaborates with architects to ensure that the design is not only visually appealing but also structurally sound and buildable. For additional details, review the Villa RB Molnlyckehus.
Key Takeaways
- 3D visualizations reveal spatial flow issues that 2D plans often hide.
- Natural light and ventilation patterns can be simulated to optimize comfort and energy efficiency.
- Material compatibility and aesthetic cohesion are easier to assess in a 3D context.
- Structural logic and buildability challenges are identified early to prevent costly changes.
- Early detection of design flaws leads to a smoother construction process and a higher-quality final product.
Frequently Asked Questions
How do 3D visualizations differ from 2D blueprints in detecting design flaws?
3D visualizations provide a realistic view of the space, allowing you to see how rooms flow, how light enters, and how materials interact. 2D blueprints show dimensions and layout but lack the depth and context needed to fully understand the design.
Can 3D visualizations help with energy efficiency?
Yes, by simulating sunlight and airflow, 3D visualizations help optimize window placement and ventilation, which can significantly improve energy efficiency and reduce utility costs.
What role does MolnlyckeHus play in the 3D visualization process?
Are 3D visualizations only for exterior design?
No, 3D visualizations are used for both interior and exterior design. They help with furniture placement, material selection, and spatial flow in addition to exterior aesthetics and structural logic.
How early in the process should 3D visualizations be used?
3D visualizations should be used as early as possible in the design phase. The earlier flaws are detected, the less costly and disruptive the changes will be during construction.